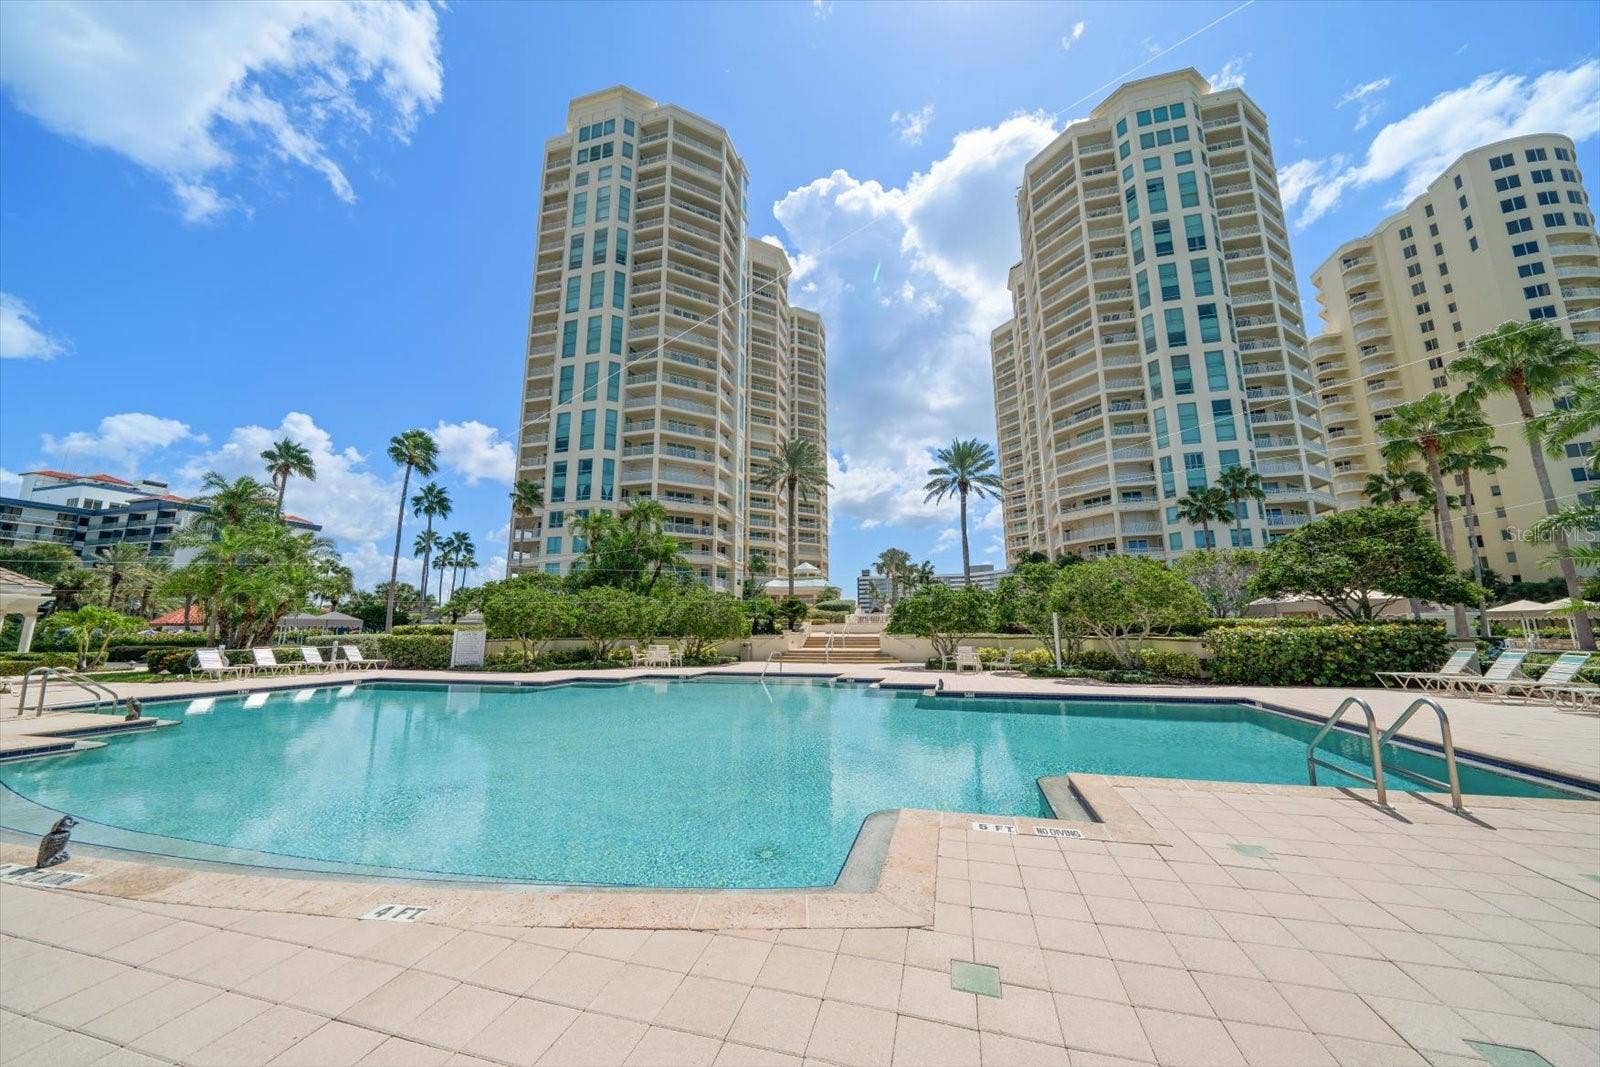
1170 GULF BOULEVARD, #404
Clearwater Beach, FL 33767
$5,400 Monthly
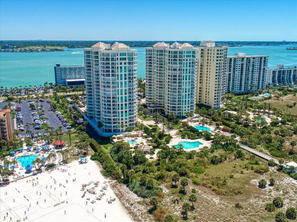
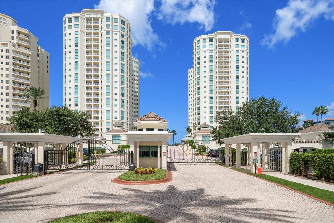
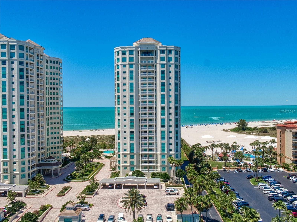
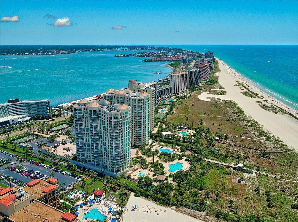
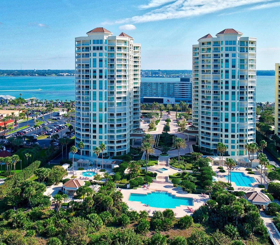
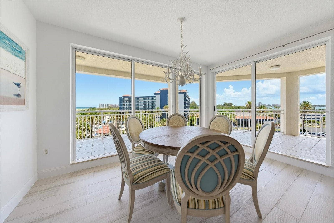
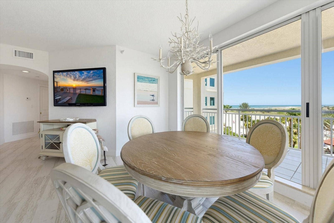
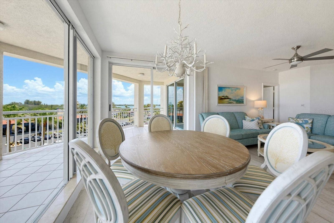
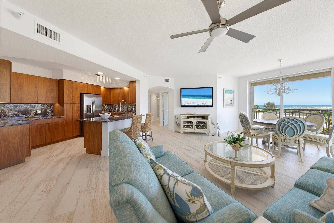
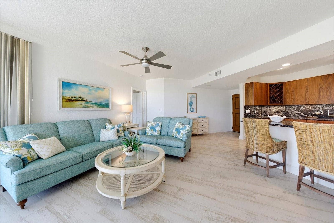
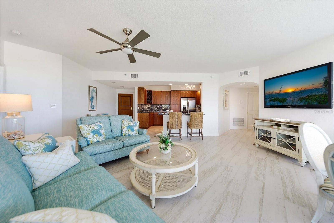
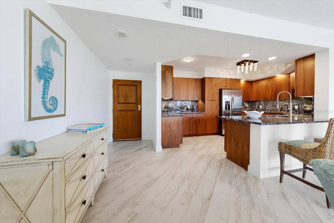
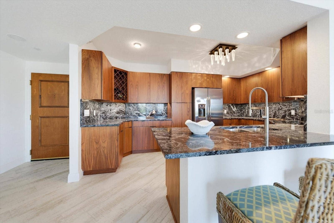
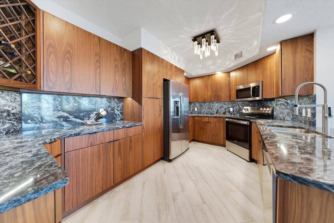
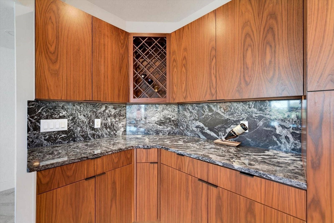
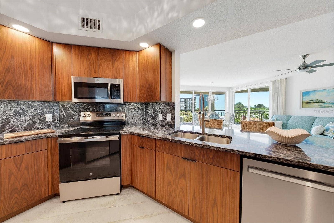
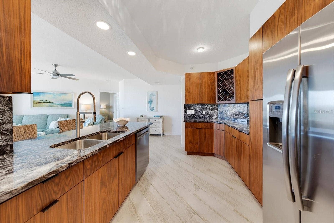
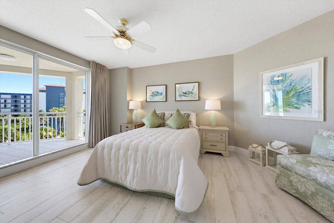
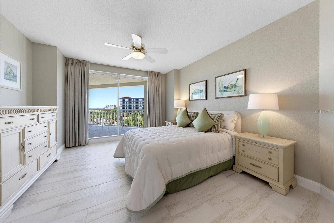
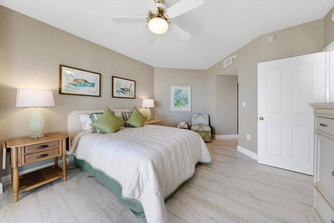
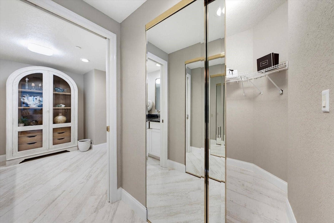
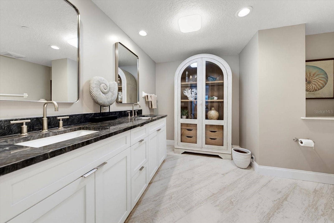
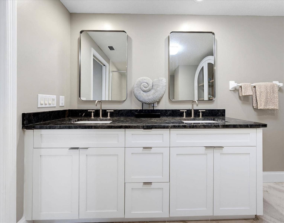
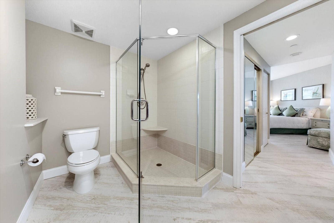
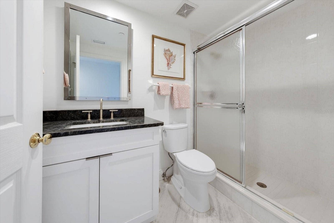
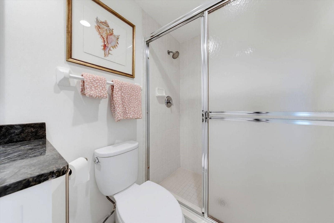
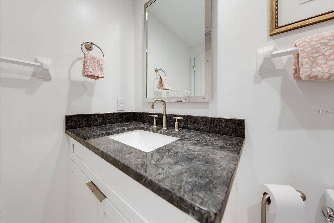
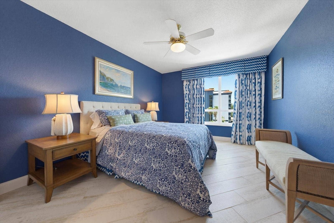
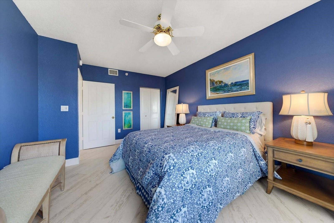
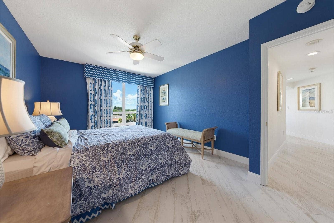
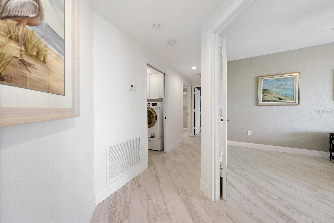
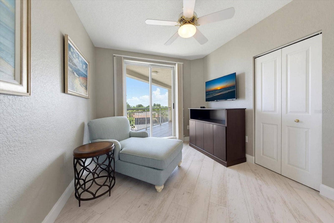
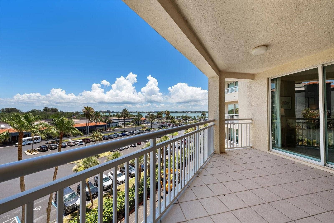
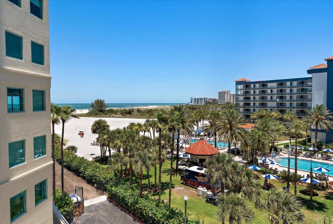
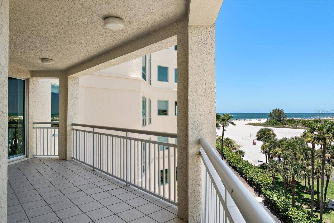
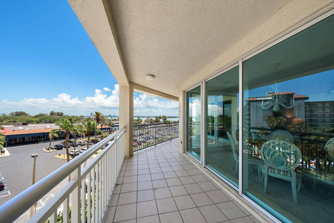
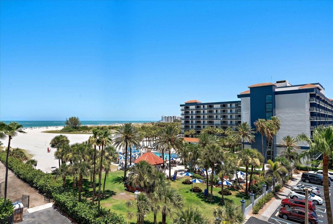
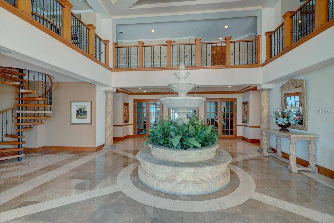
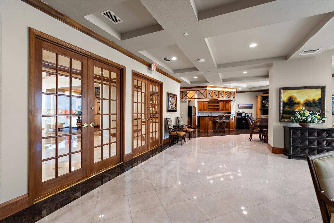
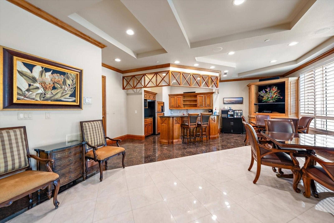
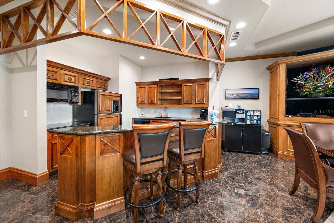
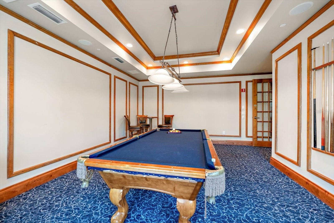
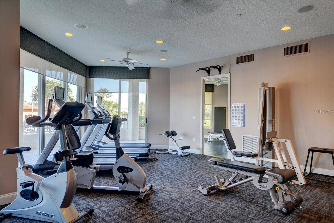
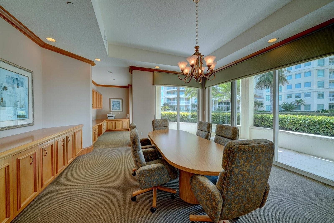
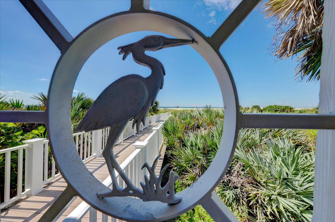
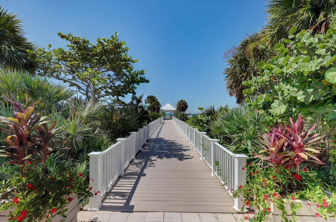
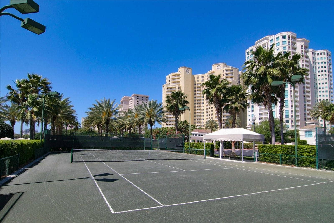
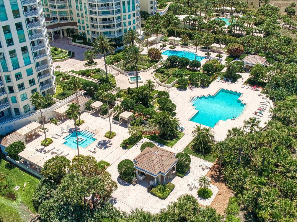
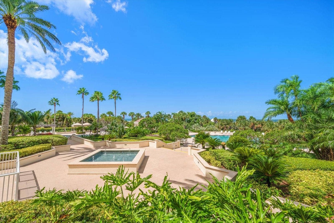
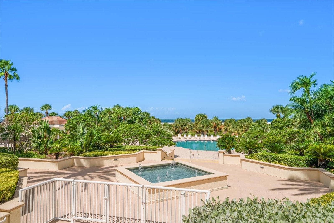
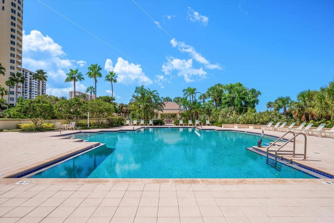
CURRENTLY LEASED THROUGH DECEMBER 23, 2026. Experience the pinnacle of coastal luxury in this exquisitely renovated residence at the prestigious Grande on Clearwater Beach. This stunning turnkey, 3-bedroom, 2-bathroom residence comes complete with breathtaking panoramic views from every room, showcasing the Gulf of Mexico, sugar white sandy beaches, Clearwater Pass, and Clearwater Harbor. The spacious primary suite serves as a private retreat featuring a generous walk-in closet, additional linen closet, and a beautifully appointed spa inspired en-suite bath with dual vanities, and a large glass shower. The generously sized second bedroom also includes its own walk-in closet, while the flexible third bedroom easily transitions into a guest bedroom, den or a home office. Every detail of this sophisticated residence has been thoughtfully curated. The extensive renovation includes custom tile flooring throughout, designer lighting, fresh interior paint, a spectacular chef's kitchen with custom wood cabinetry, granite countertops, premium appliances, and a built-in wine rack. A sprawling, wrap-around balcony seamlessly connects the outdoors to the primary suite, living room, and both guest bedrooms. Designed with a split layout for ultimate privacy, this home ensures breathtaking water vistas from every corner. The Grande is a premier resort-style community with 24-hour manned security, a concierge, covered assigned parking, two pools with cabanas, a spa, outdoor grills, tennis courts, state of the art fitness center with steam/sauna rooms, billiards, a library, boardrooms, club rooms & direct beach access. Perfectly situated just steps from Sand ...
+ Read More
Listing Courtesy of: COASTAL PROPERTIES GROUP INTERNATIONAL
727-493-1555
| Listing Id: | TB8523810 |
|---|---|
| Property Type: | Residential Lease |
| Status: | Active |
| Bathrooms Full: | 2 |
| Living Area: | 1,598 |
| Waterfront?: | Yes |
| County Or Parish: | Pinellas |
| Postal Code: | 33767 |
| Association Amenities: | Elevators, Fitness Center, Gated, Lobby Key Required, Other, Pool, Recreation Facilities, Sauna, Security, Spa/Hot Tub, Storage, Tennis Court(s) |
| Attached Garage?: | Yes |
| Bathrooms Total Integer: | 2 |
| Building Area Total: | 1598 |
| Directions: | From Belleair Causeway-head North (right) on Gulf Blvd to Grande main guard gate. From Sand Key bridge, head south to property on right side. (Next to the Sheraton Resort) Guard gate to enter is centered at the entrance of the complex. |
| Exterior Features: | Balcony, Lighting, Outdoor Grill, Outdoor Kitchen, Outdoor Shower, Sauna, Sidewalk, Storage, Tennis Court(s) |
| Furnished: | Furnished |
| Garage?: | Yes |
| Community Features: | Association Recreation - Owned, Clubhouse, Fitness Center, Gated Community - Guard, Park, Pool, Restaurant, Sidewalks, Special Community Restrictions, Tennis Court(s) |
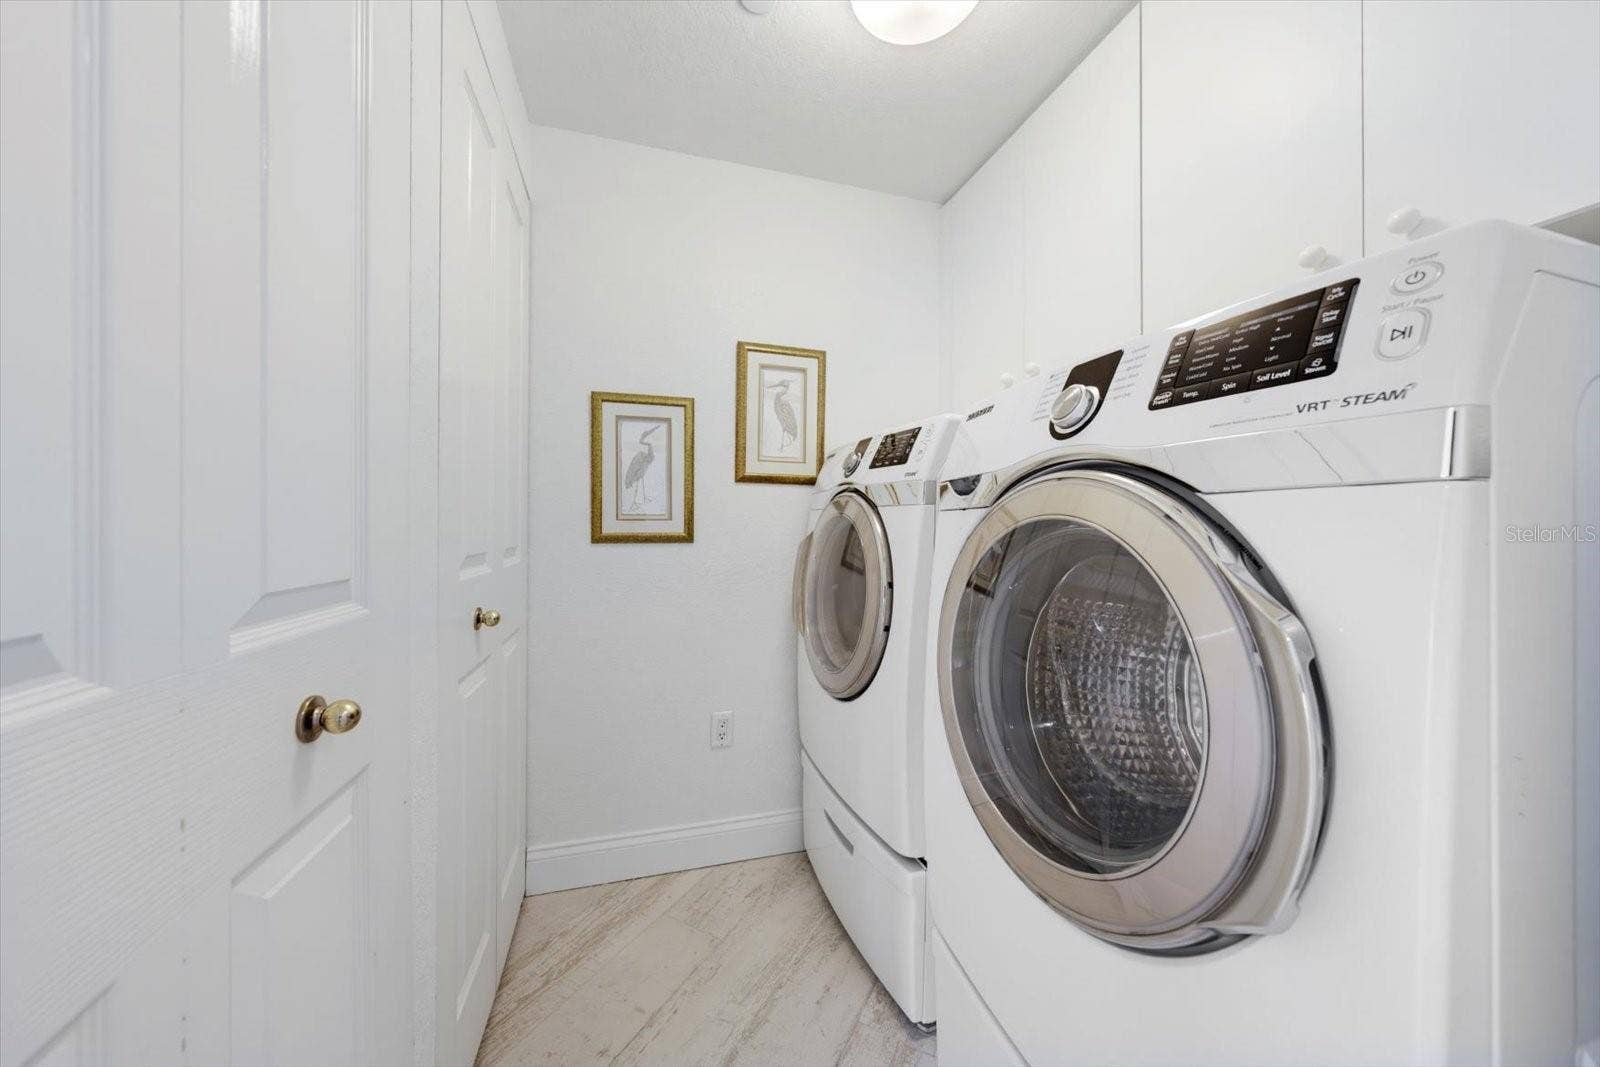
| Laundry Features: | Inside, Laundry Closet, Laundry Room |
| Levels: | One |
| Living Area Source: | Public Records |
| Lot Features: | City Limits, Landscaped, Near Public Transit, Sidewalk, Paved |
| MLS Area Major: | 33767 - Clearwater/Clearwater Beach |
| Other Structures: | Cabana, Gazebo, Outdoor Kitchen, Tennis Court(s) |
| Other Equipment: | Irrigation Equipment |
| Parcel Number: | 17-29-15-32877-002-0404 |
| Patio And Porch Features: | Covered, Deck, Patio, Side Porch |
| Pool Features: | Deck, Gunite, Heated, In Ground, Lap, Outside Bath Access, Tile |
| Road Surface Type: | Paved |
| Security Features: | Fire Alarm, Fire Sprinkler System, Gated Community, Key Card Entry, Secured Garage/Parking, Security Gate, Security Lights, Smoke Detector(s) |
| Sewer: | Public Sewer |
| Water Body Name: | GULF OF MEXICO |
| Lease Amount Frequency: | Monthly |
| Spa Features: | Heated, In Ground |
| Waterfront Features: | Beach Front, Gulf/Ocean |
| Additional Rooms: | Inside Utility, Storage Rooms |
| Association Approval Fee: | 150 |
| Building Area Total Srch Sq M: | 148.46 |
| Building Name Number: | GRANDE ON SAND KEY |
| Calculated List Price By Calcula: | 3.38 |
| Living Area Meters: | 148.46 |
| Lot Size Square Meters: | 0 |
| Master Bed Size: | Queen |
| Realtor Info: | Assoc approval required, Docs Available, No Sign, See Attachments |
| Room Count: | 7 |
| Sdeo yn: | No |
| Security Deposit: | 5400 |
| Terms Of Lease: | 1st Last and Sec Dep Required, No Smoking, Security Deposit Required |
| Unit Number Yn: | No |
| Water Access: | Beach, Gulf/Ocean |
| Water Frontage Feet Gulf Ocean: | 100 |
| Water View: | Yes |
| Association Name: | Christy Block office@thegrande.com |
| Association Phone: | 727-596-7970 |
| Rent Spree Yn: | 0 |
| Originating System Name : | Stellar MLS |
| Audio Surveillance Notice Yn: | No |
| Community Association Water Features: | Gulf/Ocean Front, Water Access, Waterfront |
| In Law Suite Yn: | No |
| Num Assigned Parking Spaces: | 1 |
| Water Frontage Feet Beach: | 100 |
| Listing Contract Date: | 2026-06-25 |
| List Price: | $5,400 |
|---|---|
| Property Sub Type: | Condominium |
| Bedrooms Total: | 3 |
| City: | Clearwater Beach |
| Subdivision Name: | Grande On Sand Key Condo |
| Year Built: | 1998 |
| Appliances: | Dishwasher, Disposal, Dryer, Electric Water Heater, Exhaust Fan, Microwave, Range, Refrigerator, Washer |
| Availability Date: | 2026-07-01 |
| Building Area Source: | Public Records |
| Building Area Units: | Square Feet |
| Direction Faces: | East |
| Cooling: | Central Air |
| Flooring: | Tile |
| Garage Spaces: | 1 |
| Heating: | Central, Electric |
| Interior Features: | Ceiling Fans(s), Eat-in Kitchen, Living Room/Dining Room Combo, Solid Surface Counters, Split Bedroom, Stone Counters, Thermostat, Walk-In Closet(s), Window Treatments |
| Lease Term: | 6-12 Month |
| Living Area Units: | Square Feet |
| Postal Code Plus4: | 2780 |
| MLS Area Major: | 33767 - Clearwater/Clearwater Beach |
| Original List Price: | $5,400 |
| Owner Pays: | Grounds Care, Management, Pool Maintenance, Recreational, Security, Sewer, Trash Collection, Water |
| Parking Features: | Assigned, Common, Covered, Driveway, Guest, Basement |
| Pets Allowed: | No |
| Stories Total: | 22 |
| State Or Province: | FL |
| Association?: | Yes |
| Tenant Pays: | Cleaning Fee |
| Utilities: | Cable Available, Electricity Connected, Fire Hydrant, Sewer Connected, Water Connected |
| View: | Water, Beach, Gulf/Ocean - Partial, Gulf/Ocean to Bay |
| Water Source: | Public |
| Property Condition: | Completed |
| Possession: | Rental Agreement |
| Spa?: | Yes |
| Window Features: | Blinds, Double Pane Windows, Drapes |
| Application Fee: | 150 |
| Association Approval Required Yn: | Yes |
| Association Fee Requirement: | None |
| Building Elevator Yn: | Yes |
| Floor Number: | 4 |
| Green Verification Count: | 0 |
| Long Term Yn: | Yes |
| Management: | On Site Property Manager |
| Minimum Lease: | 6 Months |
| Pet Restrictions: | Landlord |
| Property Description: | High Rise |
| Seasonal Rent: | 8000 |
| Water Access Yn: | Yes |
| Water Extras Yn: | No |
| Waterfront Feet Total: | 200 |
| Assoc Fees Tenants: | Application/Approval Fee |
| Road Responsibility: | Public Maintained Road |
| Attribution Contact: | 727-493-1555 |
| Dock Yn: | No |
| Green Energy Generation Yn: | No |
| Pool Private?: | Yes |
Copyright 2026 My Florida Regional MLS DBA Stellar MLS. All rights reserved. Information deemed reliable but is not guaranteed. The data relating to real estate for sale on this web site comes in part from the Internet Data Exchange Program of My Florida Regional MLS DBA Stellar MLS. Real estate listings held by brokerage firms other than the owner of this page include the name of the listing broker. Information provided is for consumer's personal, non-commercial use and may not be used for any purpose other than to identify prospective properties consumers may be interested in purchasing. This site will be monitored for 'scraping' and any use of search facilities of data on the site other than by a consumer looking to purchase real estate is prohibited. Listing broker has attempted to offer accurate data, but buyers are advised to confirm all items. Information last updated on October 08, 2026 05:15 PM - ET


Based on information submitted to the MLS GRID as of October 08, 2026 05:15 PM - ET. All data is obtained from various sources and may not have been verified by broker or MLS GRID. Supplied Open House Information is subject to change without notice. All information should be independently reviewed and verified for accuracy. Properties may or may not be listed by the office/agent presenting the information. Properties displayed may be listed or sold by various participants in the MLS. Some listings have been excluded from this website.
IDX information is provided exclusively for consumers’ personal noncommercial use, that it may not be used for any purpose other than to identify prospective properties consumers may be interested in purchasing, that the data is deemed reliable but is not guaranteed by MLS GRID, and that the use of the MLS GRID Data may be subject to an end user license agreement prescribed by the Member Participant’s applicable MLS if any and as amended from time to time.
Property Last Updated: October 08, 2026 05:15 PM - ET
