400 CENTRAL AVENUE, #2601
St Petersburg, FL 33701
$13,700 Monthly
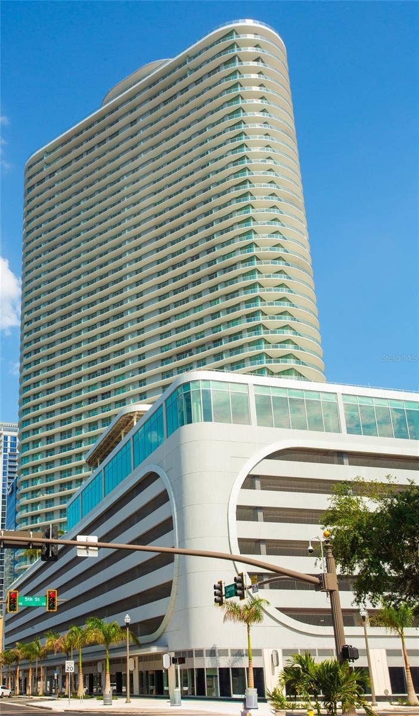
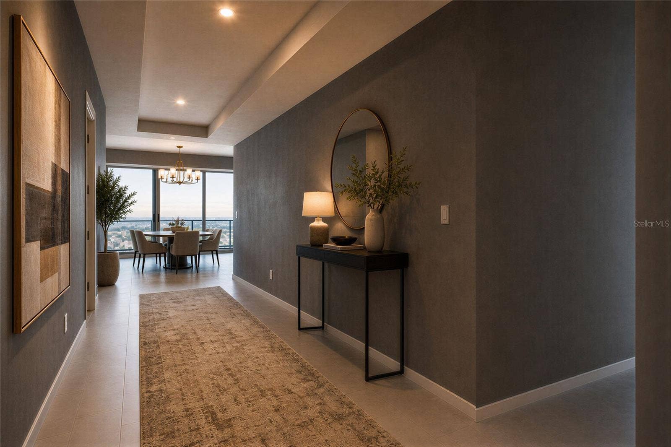
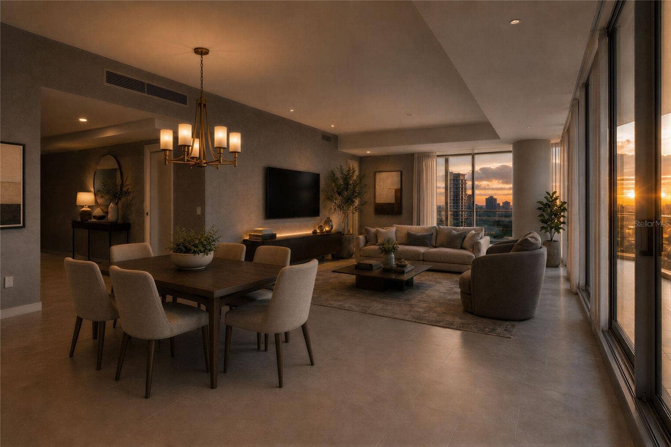
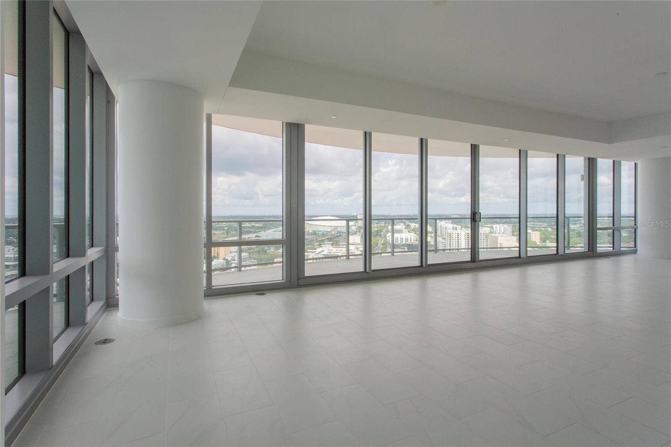
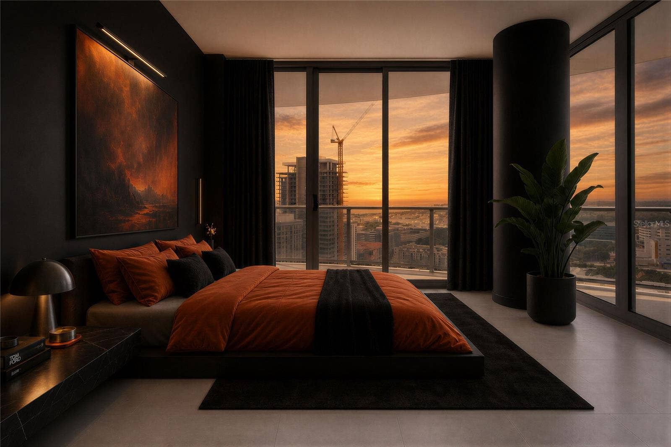
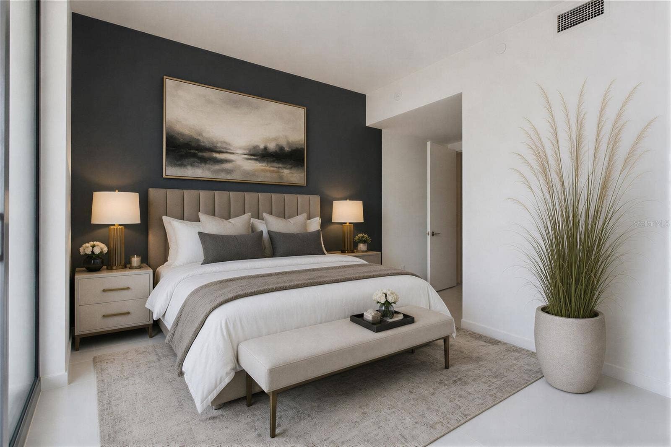
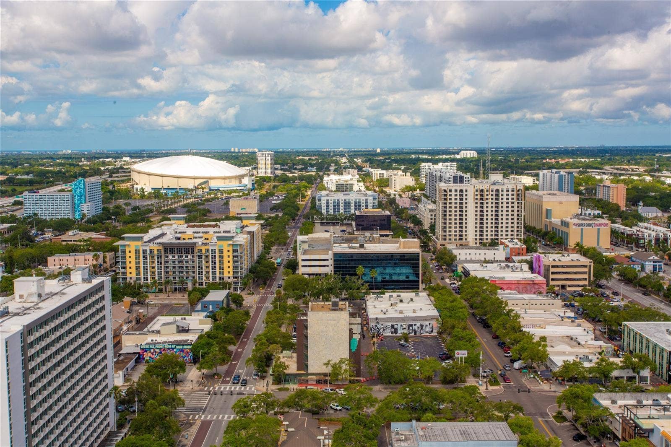
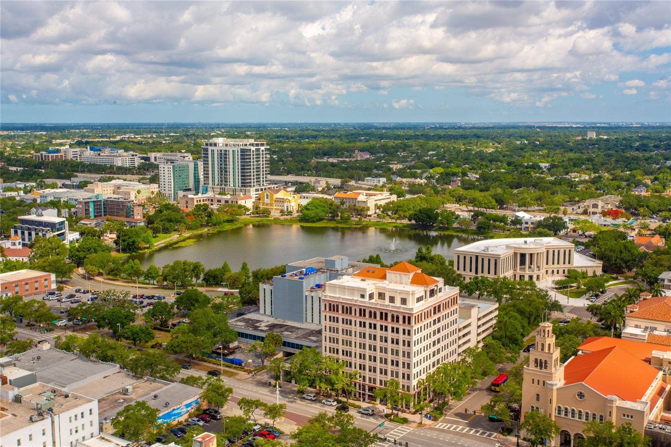
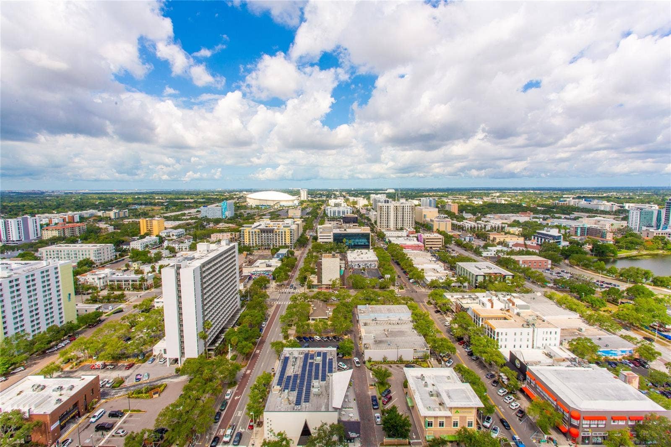
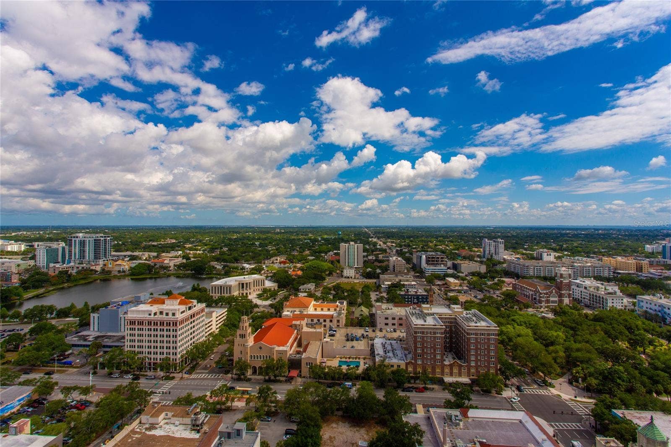
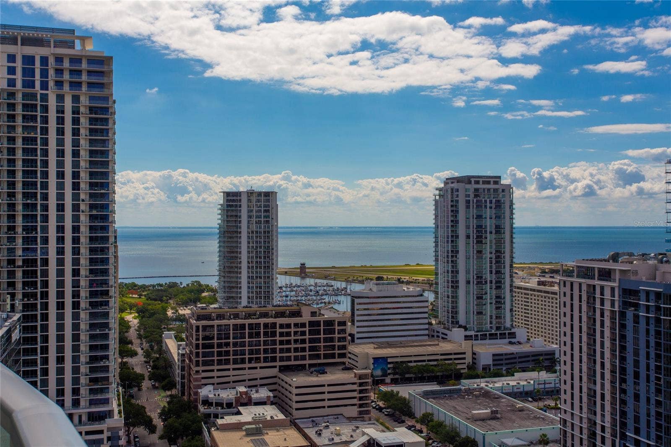
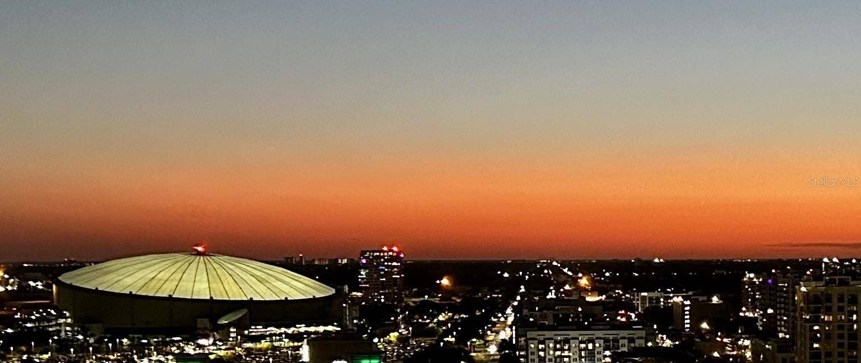
Virtually Staged. Now available for lease at 400 Central (MOVE IN BEFORE 8/31/2026 AND RECEIVE 1st MONTH FREE!)— an exceptional 26th-floor sky residence offering spectacular panoramic views and elevated downtown living in the heart of St. Petersburg.
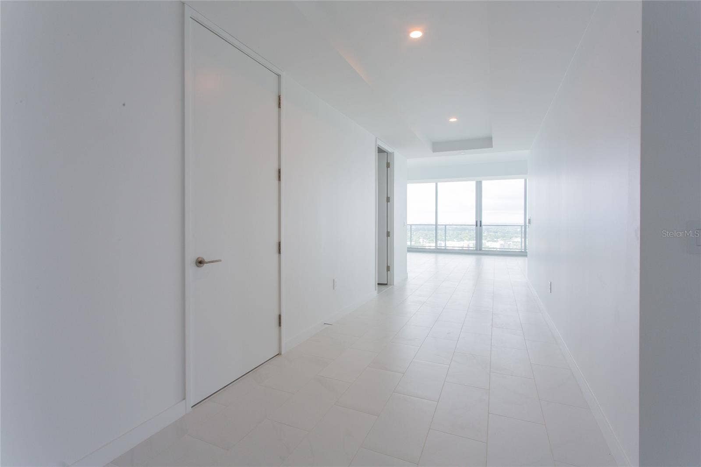
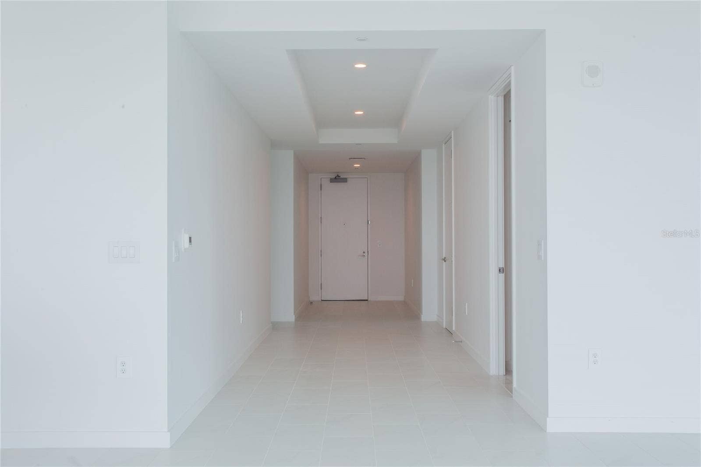
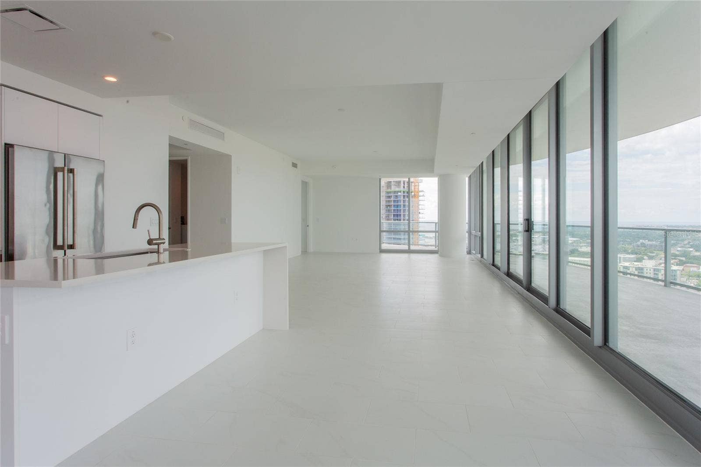
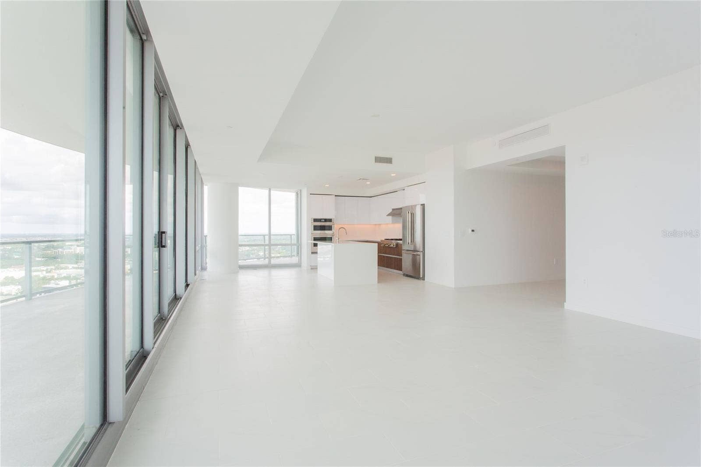
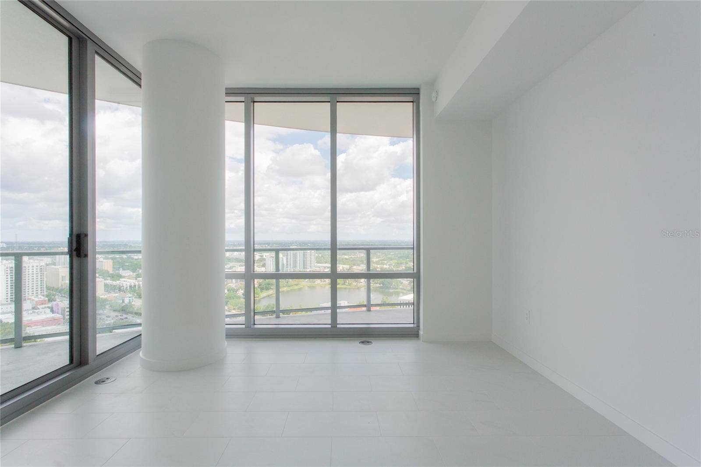
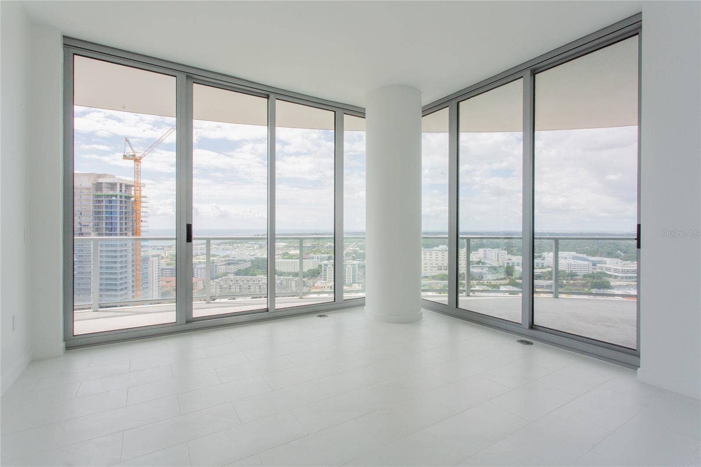
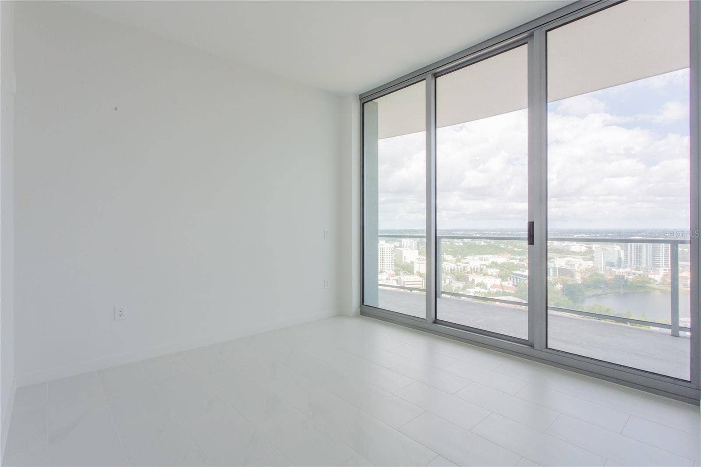
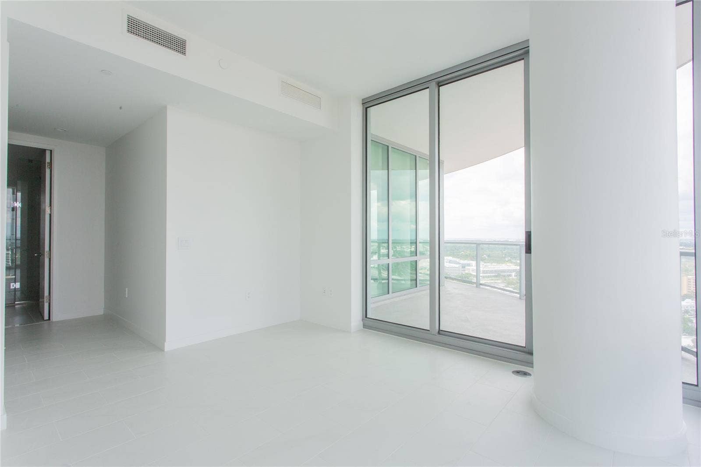
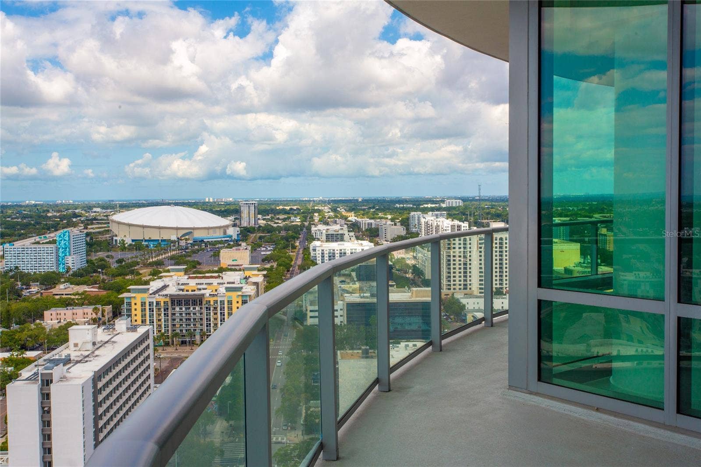
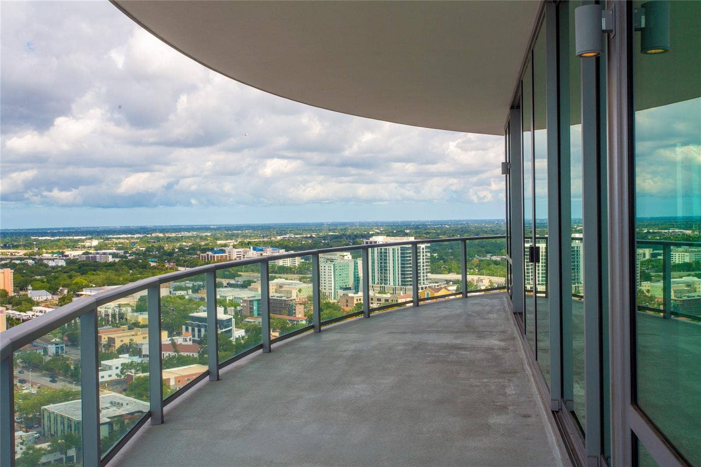
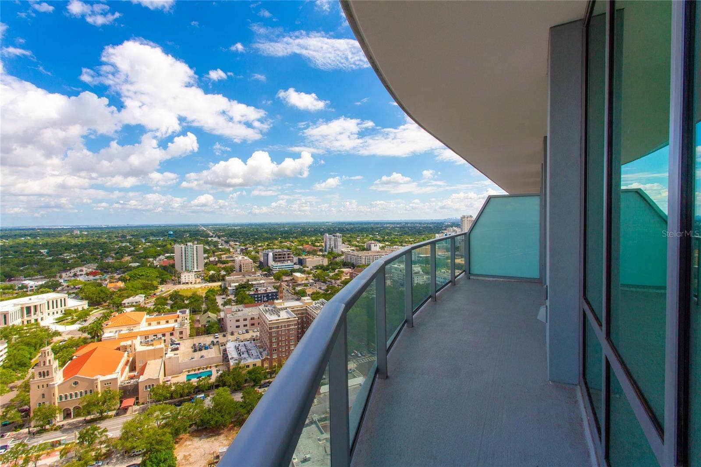
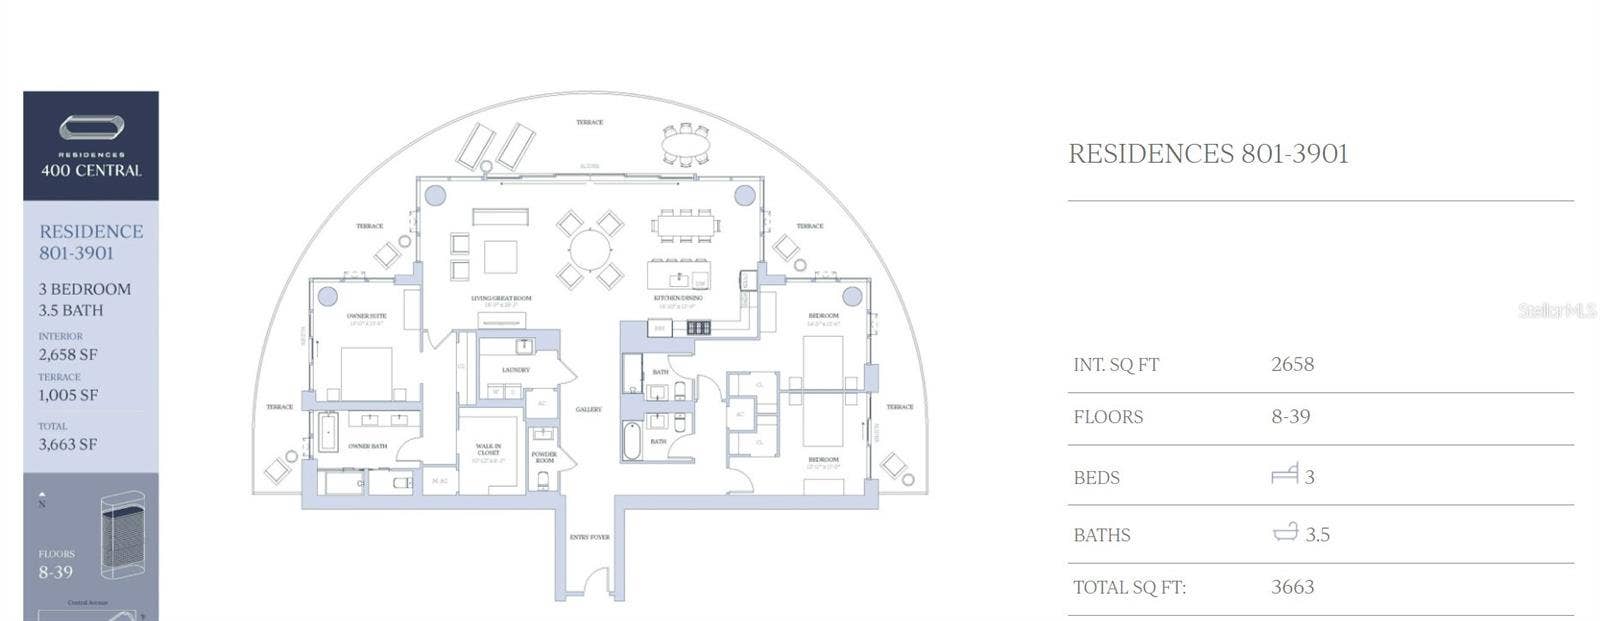
This expansive 3-bedroom, 3.5-bath residence features an open-concept living, dining, and kitchen layout designed for both sophisticated entertaining and everyday comfort. Floor-to-ceiling glass fills the home with natural light, while a large wraparound terrace creates seamless indoor-outdoor living with breathtaking city and water views from multiple vantage points.
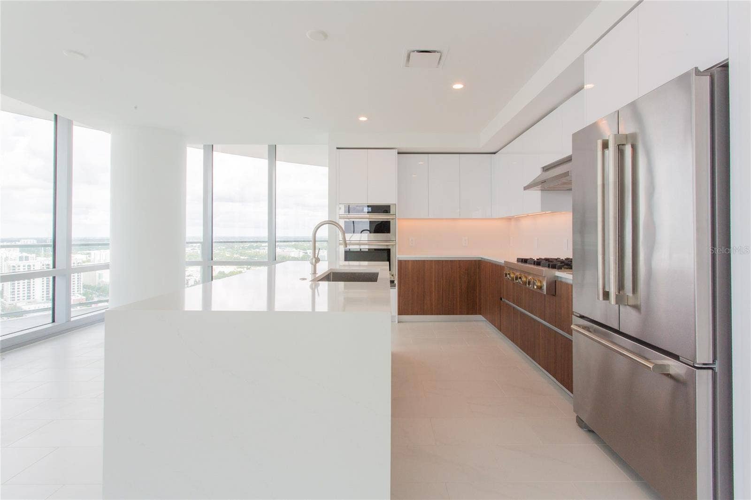
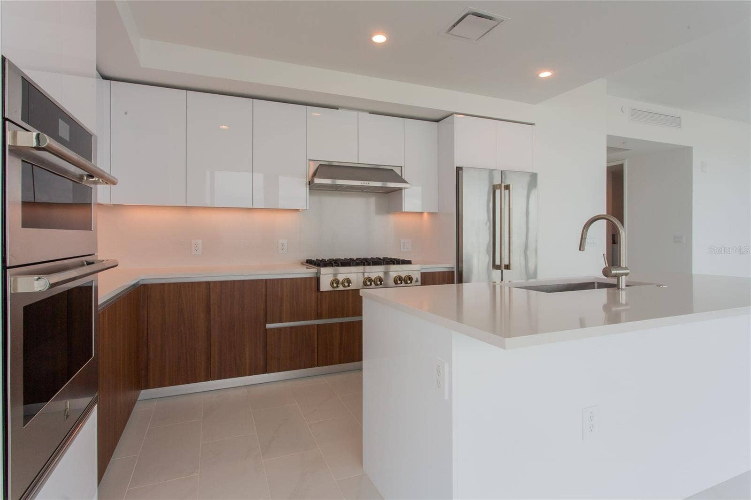
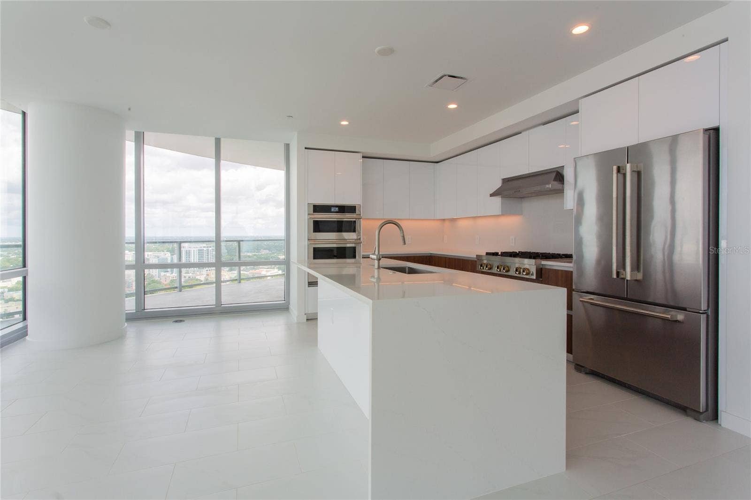
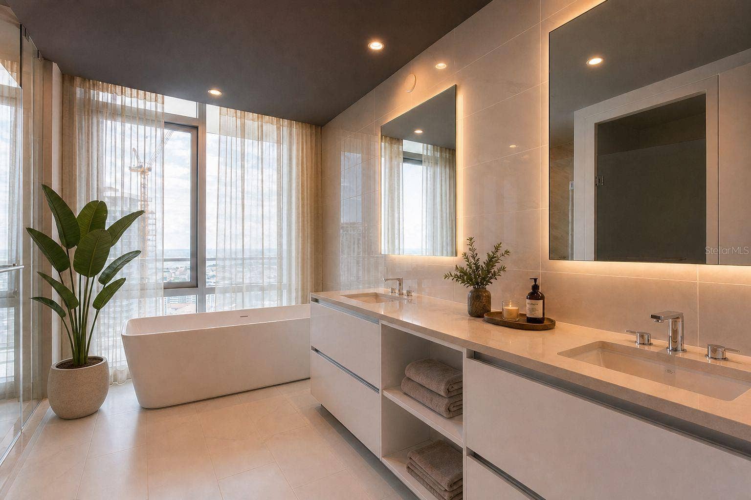
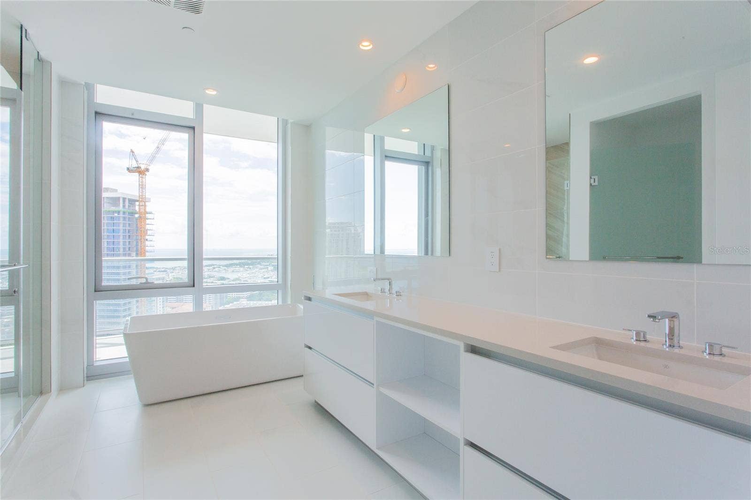
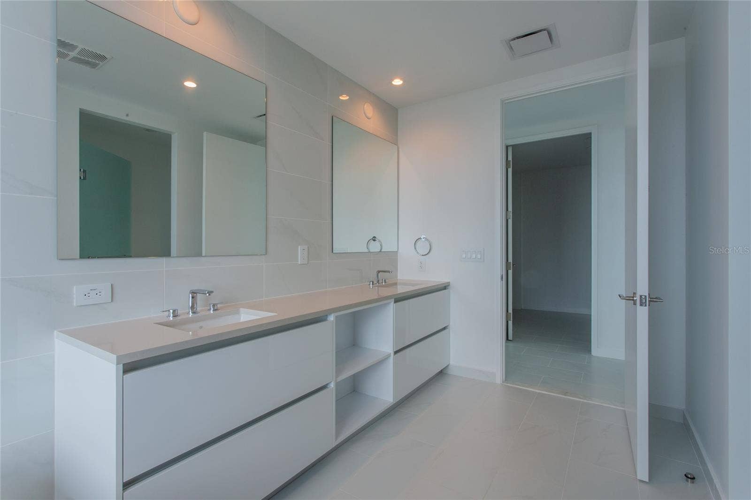
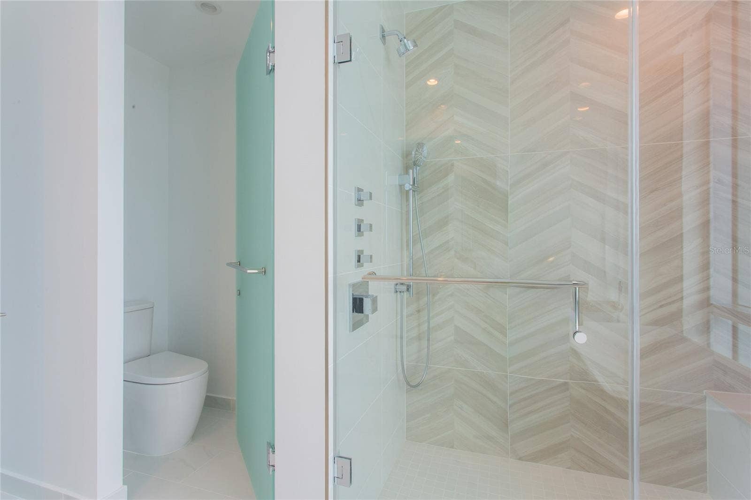
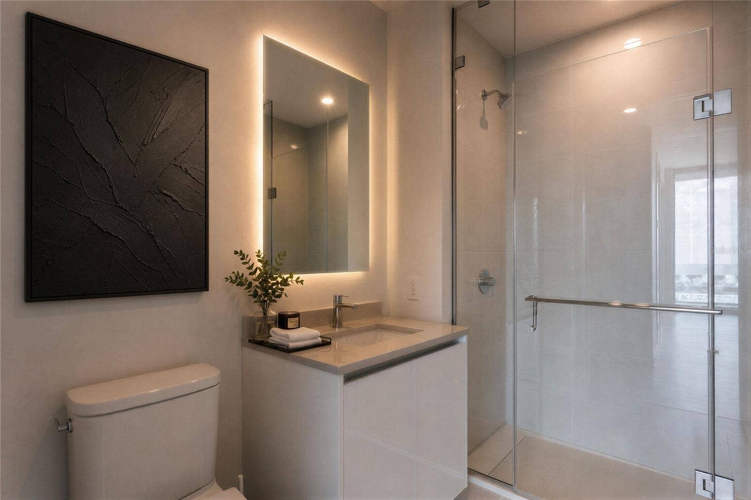
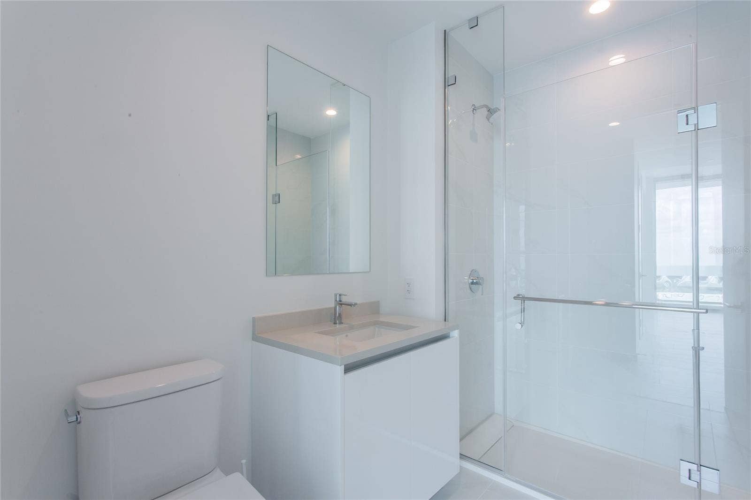
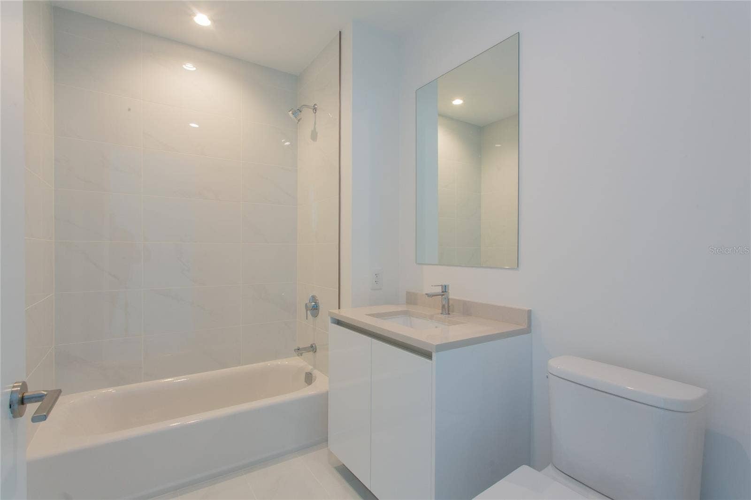
The designer kitchen is beautifully appointed with premium finishes, sleek cabinetry, quartz countertops, and high-end appliances, flowing effortlessly into the spacious main living areas. Generously sized bedroom suites provide privacy and comfort, while the luxurious primary suite offers a spa-inspired bath and exceptional closet space.
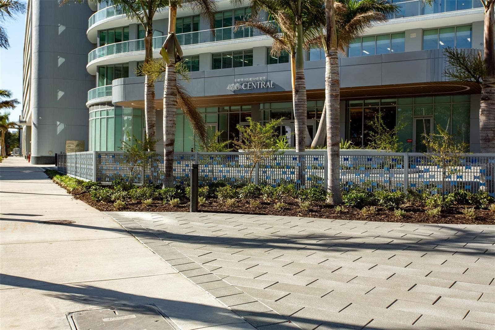
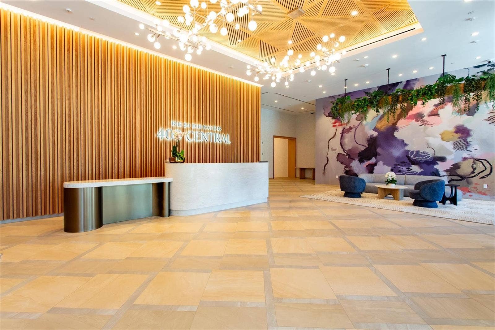
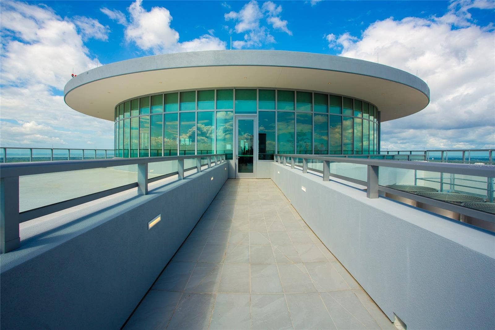
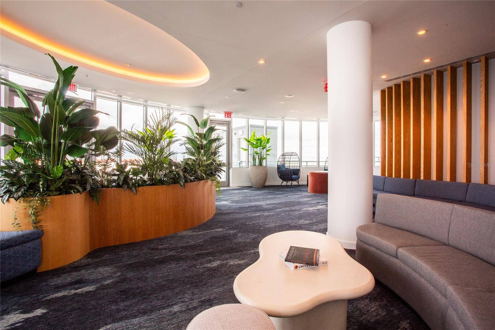
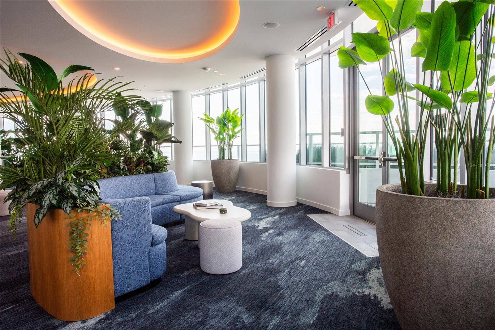
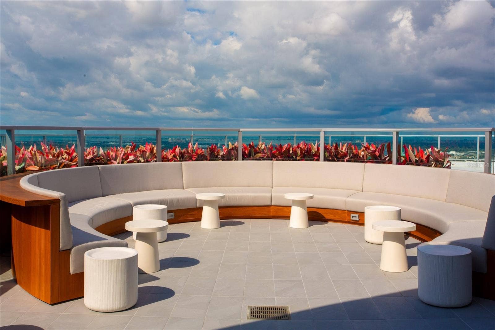
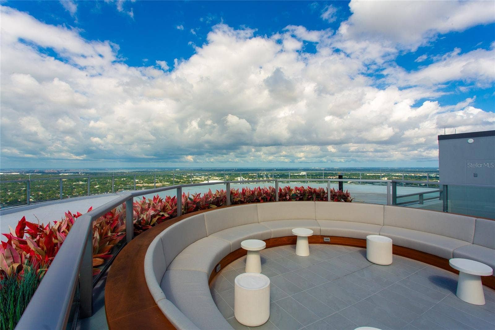
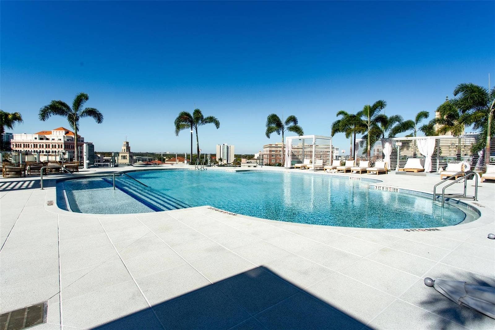
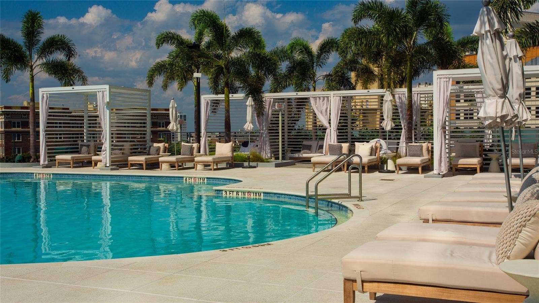
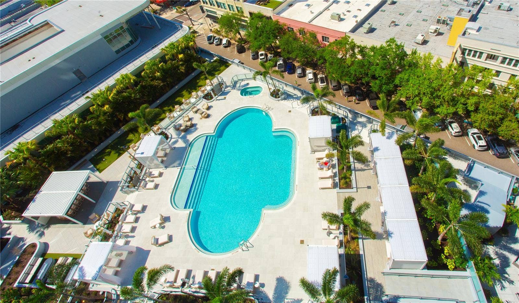
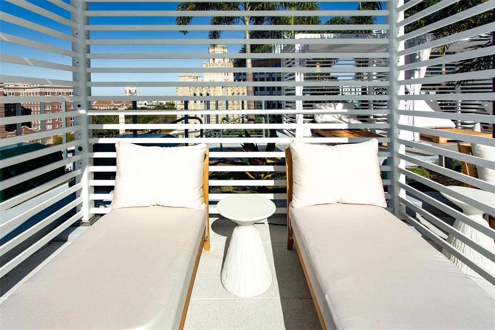
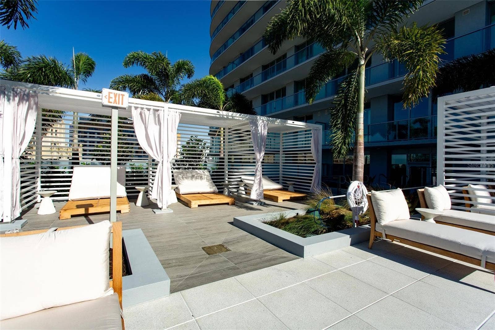
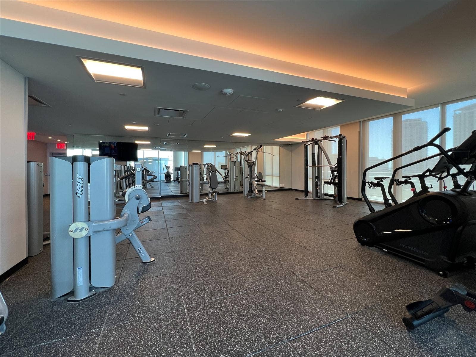
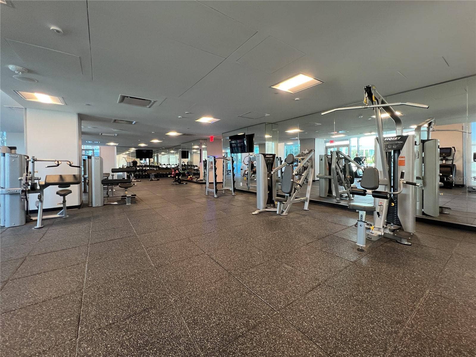
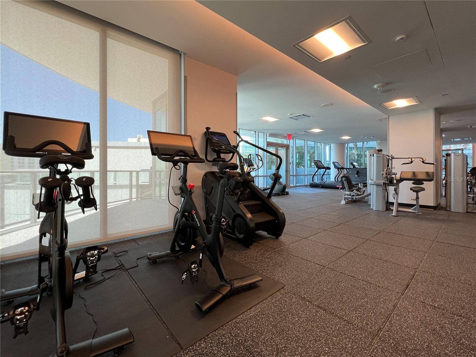
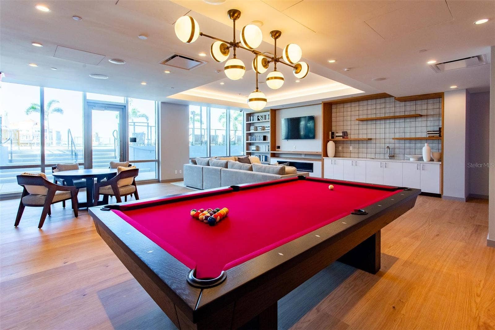
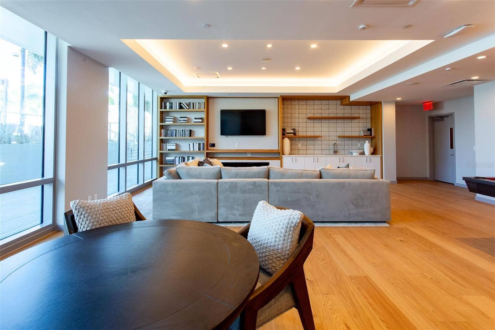
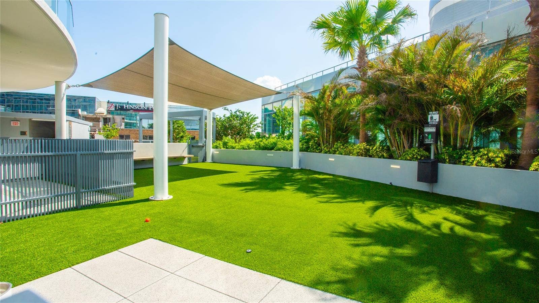
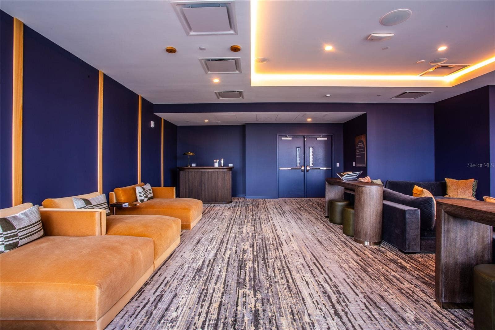
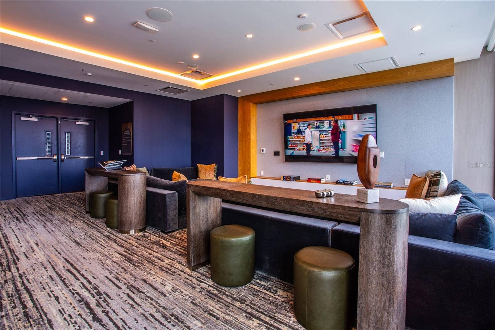
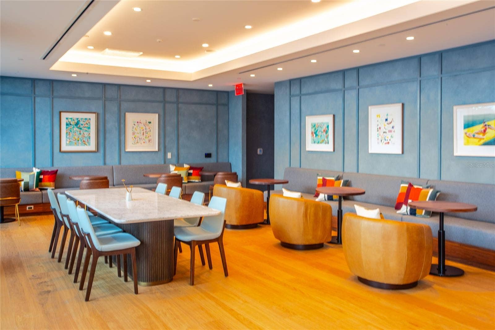
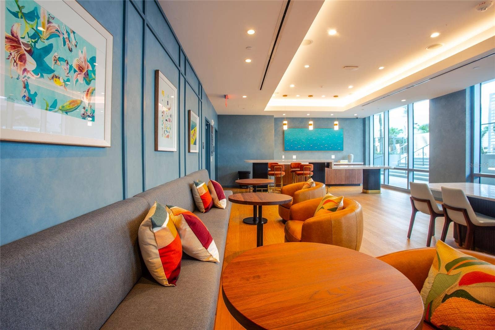
Residents enjoy over 36,000 square feet of resort-style amenities, including a heated pool, fitness center, zen garden, private cabanas, theater lounge, and elegant entertaining spaces. The newly opened 45th-floor Sky Lounge and Observatory now offers residents an extraordinary experience with unobstructed 360-degree views of downtown St. Petersburg, Tampa Bay, and the Gulf of Mexico.
Experience luxury, lock-and-leave living just steps from award-winning dining, shopping, waterfront parks, museums, and vibrant downtown nightlife.
Listing Courtesy of: COASTAL PROPERTIES GROUP INTERNATIONAL
727-493-1555
Open Houses
| Listing Id: | TB8508764 |
|---|---|
| Property Type: | Residential Lease |
| Status: | Active |
| Bathrooms Full: | 3 |
| Living Area: | 2,658 |
| Lot Size Acres: | 2.3 |
| Waterfront?: | No |
| County Or Parish: | Pinellas |
| Postal Code: | 33701 |
| Attached Garage?: | Yes |
| Bathrooms Total Integer: | 4 |
| Building Area Total: | 3663 |
| Directions: | St Petersburg I-275 to I-175, exit 6th Street S, left to 1st Ave South, right to entrance of building. Main Entrance is on 1st Ave South. |
| Furnished: | Unfurnished |
| Garage?: | Yes |
| Community Features: | Clubhouse, Dog Park, Fitness Center, Pool |
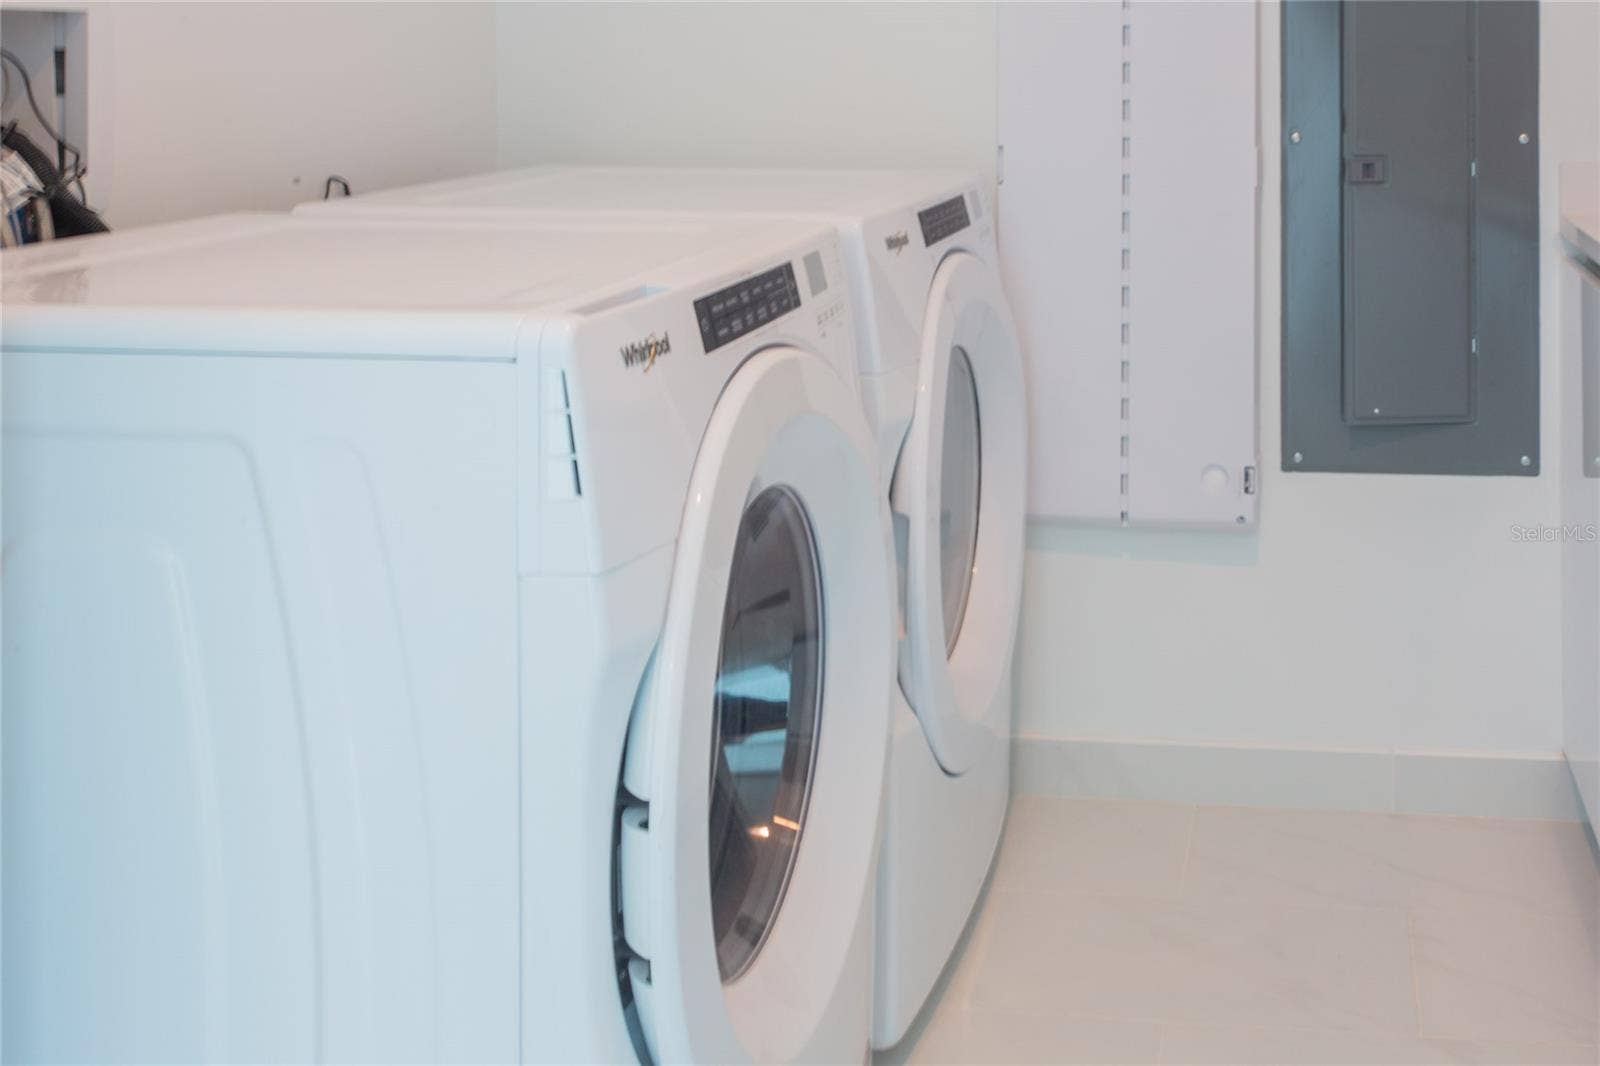
| Laundry Features: | Laundry Room |
| Levels: | One |
| Living Area Source: | Builder |
| MLS Area Major: | 33701 - St Pete |
| Other Structures: | Kennel/Dog Run, Outdoor Kitchen |
| Parcel Number: | 19-31-17-17773-000-2601 |
| Pool Features: | Heated, In Ground |
| Road Surface Type: | Asphalt |
| Security Features: | Fire Alarm, Fire Sprinkler System, Gated Community, Key Card Entry, Security Gate, Smoke Detector(s) |
| Sewer: | Public Sewer |
| Water Body Name: | TAMPA BAY/GULF OF MEXICO |
| Lease Amount Frequency: | Monthly |
| Spa Features: | Heated |
| Additional Applicant Fee: | 500 |
| Association Approval Fee: | 150 |
| Building Area Total Srch Sq M: | 340.30 |
| Building Name Number: | RESIDENCE AT 400 CENTRAL |
| Calculated List Price By Calcula: | 5.15 |
| Living Area Meters: | 246.94 |
| Lot Size Square Meters: | 9129 |
| Master Bed Size: | King |
| Number Of Pets: | 2 |
| Realtor Info: | Assoc approval required, Floor Plan Available, No Sign, Subject to Approval |
| Room Count: | 5 |
| Sdeo yn: | No |
| Security Deposit: | 13700 |
| Terms Of Lease: | 1st Last and Sec Dep Required |
| Unit Number Yn: | No |
| Water View: | Yes |
| Assoc Sec Deposit Tenants: | 1500 |
| Association Name: | Richie Kavanagh |
| Rent Spree Yn: | 0 |
| Originating System Name : | Stellar MLS |
| In Law Suite Yn: | No |
| Num Assigned Parking Spaces: | 1 |
| Listing Contract Date: | 2026-05-12 |
| List Price: | $13,700 |
|---|---|
| Property Sub Type: | Condominium |
| Bedrooms Total: | 3 |
| Bathrooms Half: | 1 |
| Lot Size Square Feet: | 98,259 |
| City: | St Petersburg |
| Year Built: | 2026 |
| Appliances: | Built-In Oven, Convection Oven, Cooktop, Dishwasher, Disposal, Dryer, Exhaust Fan, Freezer, Ice Maker, Microwave, Range Hood, Refrigerator, Tankless Water Heater, Washer |
| Availability Date: | 2026-05-16 |
| Building Area Source: | Builder |
| Building Area Units: | Square Feet |
| Cooling: | Central Air |
| Flooring: | Tile |
| Garage Spaces: | 2 |
| Heating: | Electric |
| Interior Features: | Eat-in Kitchen, Elevator, High Ceilings, Kitchen/Family Room Combo, Living Room/Dining Room Combo, Open Floorplan, Primary Bedroom Main Floor, Solid Surface Counters, Split Bedroom, Walk-In Closet(s) |
| Lease Term: | Twelve Months |
| Living Area Units: | Square Feet |
| Lot Size Acres: | 2.3 |
| MLS Area Major: | 33701 - St Pete |
| New Construction?: | Yes |
| Original List Price: | $13,700 |
| Owner Pays: | Common Area Maintenance, Gas, Grounds Care, Laundry, Management, Pest Control, Pool Maintenance, Recreational, Repairs, Sewer, Taxes, Trash Collection, Water |
| Parking Features: | Assigned, Valet |
| Pets Allowed: | Cats OK, Dogs OK |
| Stories Total: | 45 |
| State Or Province: | FL |
| Association?: | Yes |
| Utilities: | Cable Available, Electricity Connected, Natural Gas Connected, Sewer Connected, Water Connected |
| View: | City, Water, Gulf/Ocean - Partial |
| Water Source: | Public |
| Property Condition: | Completed |
| Possession: | Rental Agreement |
| Spa?: | Yes |
| Window Features: | Storm Window(s) |
| Application Fee: | 150 |
| Association Fee Requirement: | None |
| Building Elevator Yn: | Yes |
| Floor Number: | 15+ |
| Green Verification Count: | 0 |
| Long Term Yn: | Yes |
| Max Pet Weight: | 100 |
| Minimum Lease: | 8-12 Months |
| Pet Restrictions: | See Asc. Doc's |
| Property Description: | High Rise |
| Water Access Yn: | No |
| Water Extras Yn: | No |
| Assoc Fees Tenants: | Application/Approval Fee |
| Attribution Contact: | 727-493-1555 |
| Green Energy Generation Yn: | No |
Copyright 2026 My Florida Regional MLS DBA Stellar MLS. All rights reserved. Information deemed reliable but is not guaranteed. The data relating to real estate for sale on this web site comes in part from the Internet Data Exchange Program of My Florida Regional MLS DBA Stellar MLS. Real estate listings held by brokerage firms other than the owner of this page include the name of the listing broker. Information provided is for consumer's personal, non-commercial use and may not be used for any purpose other than to identify prospective properties consumers may be interested in purchasing. This site will be monitored for 'scraping' and any use of search facilities of data on the site other than by a consumer looking to purchase real estate is prohibited. Listing broker has attempted to offer accurate data, but buyers are advised to confirm all items. Information last updated on October 08, 2026 05:15 PM - ET


Based on information submitted to the MLS GRID as of October 08, 2026 05:15 PM - ET. All data is obtained from various sources and may not have been verified by broker or MLS GRID. Supplied Open House Information is subject to change without notice. All information should be independently reviewed and verified for accuracy. Properties may or may not be listed by the office/agent presenting the information. Properties displayed may be listed or sold by various participants in the MLS. Some listings have been excluded from this website.
IDX information is provided exclusively for consumers’ personal noncommercial use, that it may not be used for any purpose other than to identify prospective properties consumers may be interested in purchasing, that the data is deemed reliable but is not guaranteed by MLS GRID, and that the use of the MLS GRID Data may be subject to an end user license agreement prescribed by the Member Participant’s applicable MLS if any and as amended from time to time.
Property Last Updated: October 08, 2026 05:15 PM - ET
