4785 BUTTERFLY PLACE NE
St Petersburg, FL 33703
$1,200,000
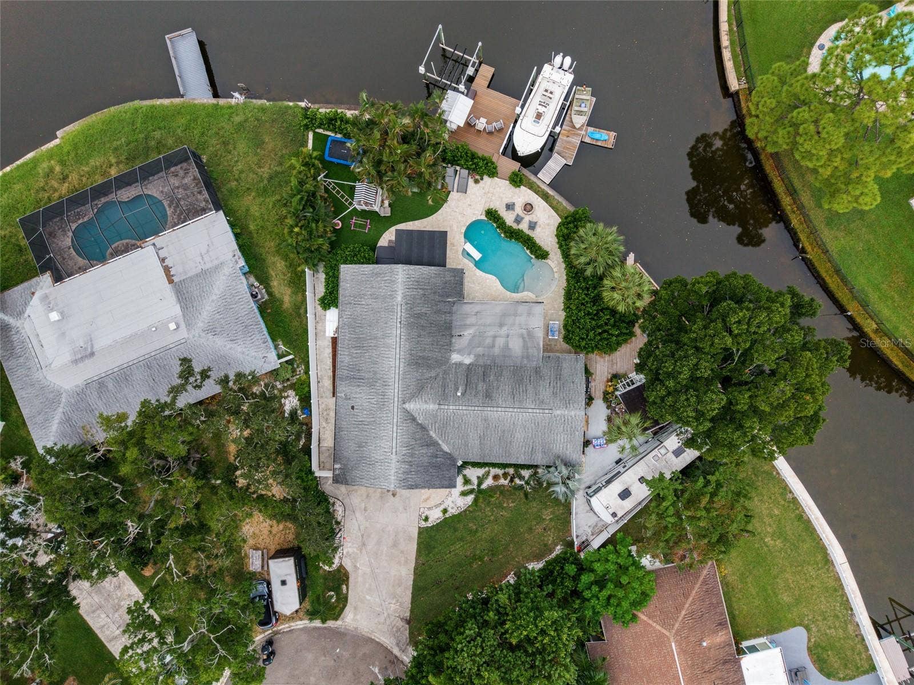
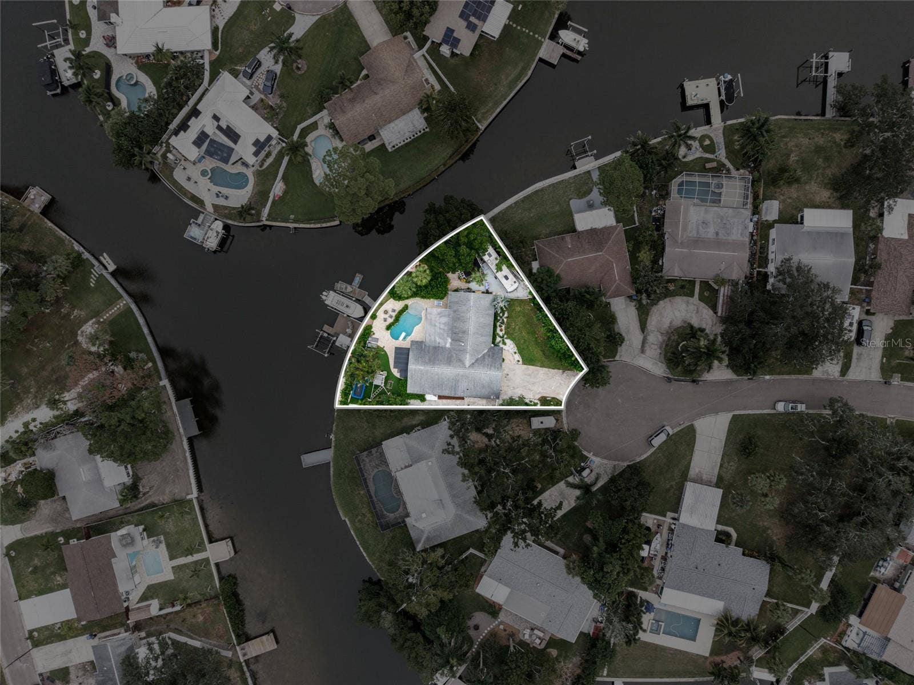
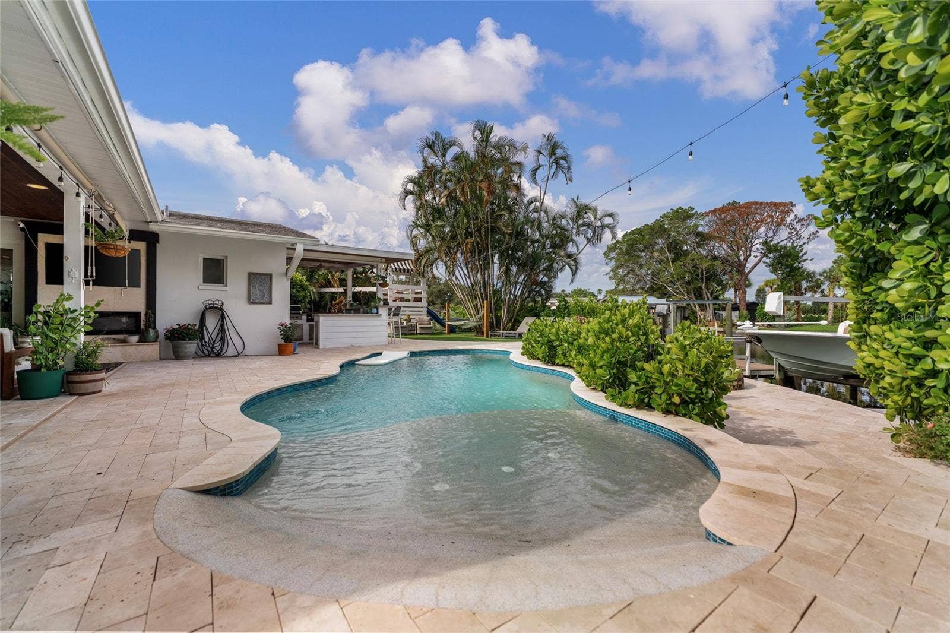
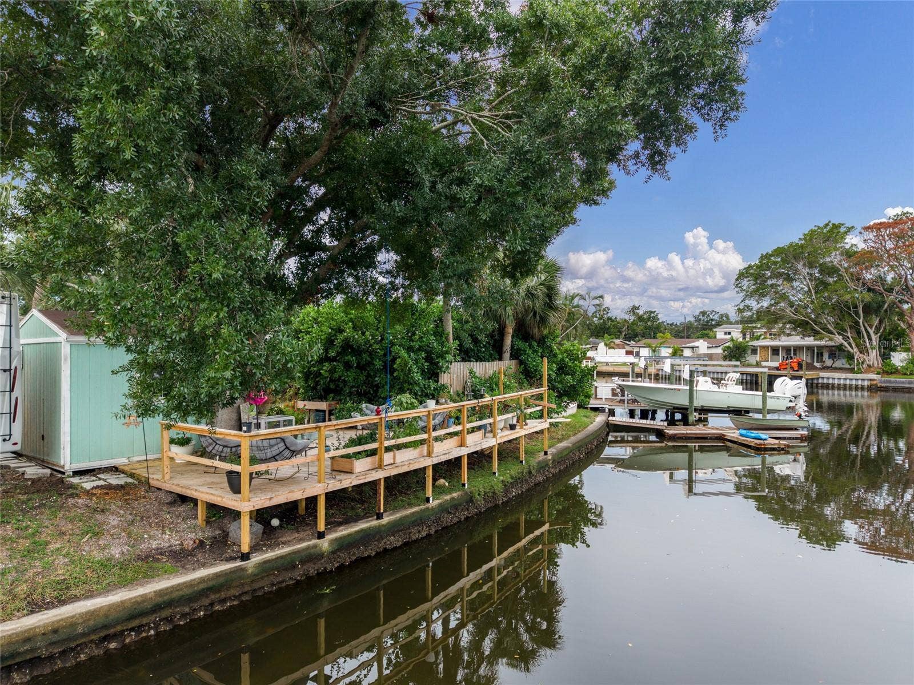
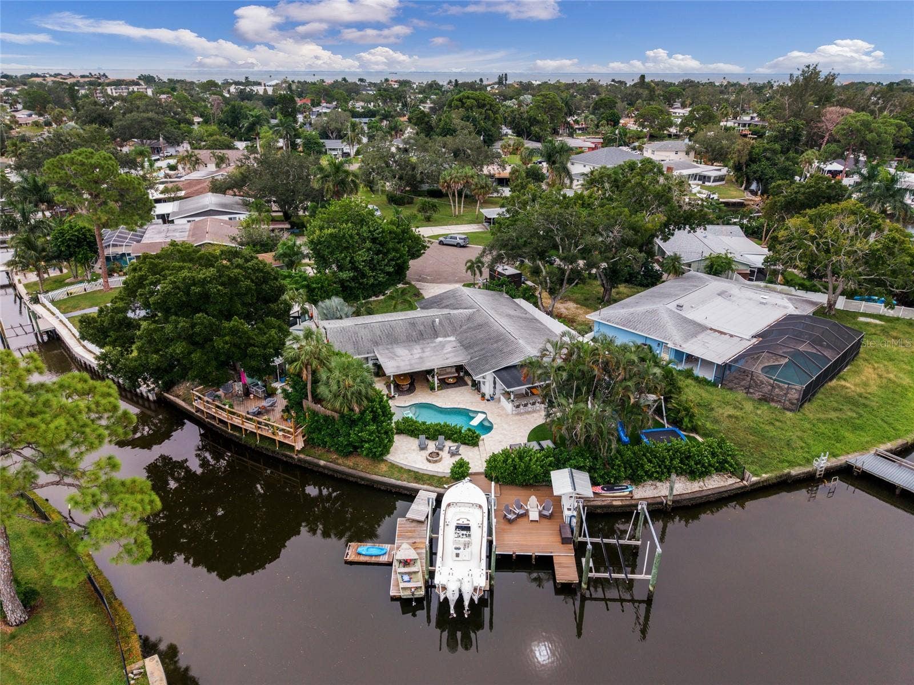
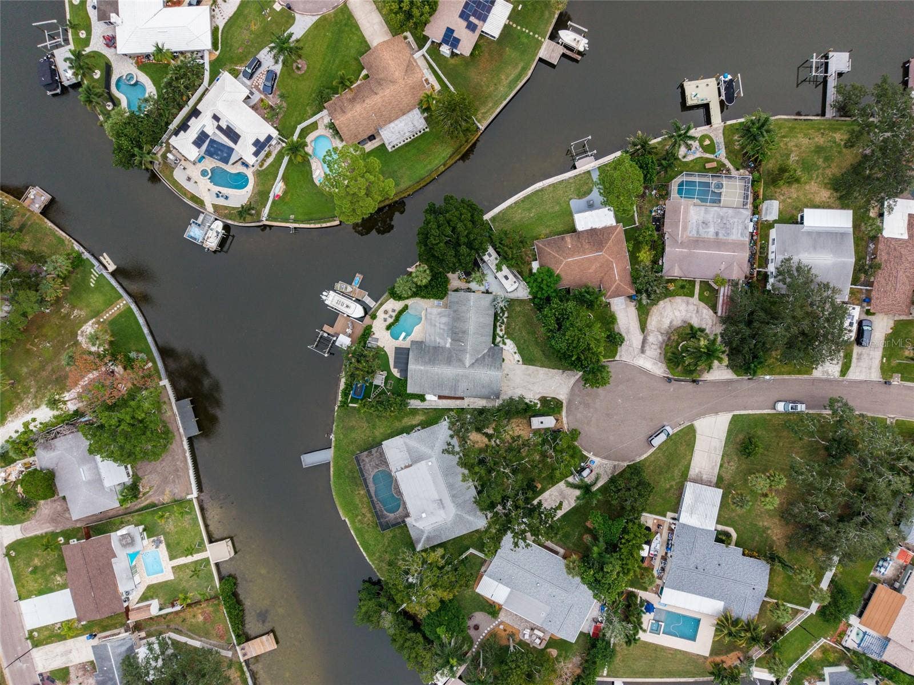
Some homes give you a place to live. This one gives you a lifestyle too. 155+ feet of waterfront. Two boat lifts. A saltwater pool. And that’s just the beginning. Welcome to 4785 Butterfly Place NE, where the St. Pete waterfront lifestyle isn’t something you save for the weekend—it’s waiting right outside your back door.
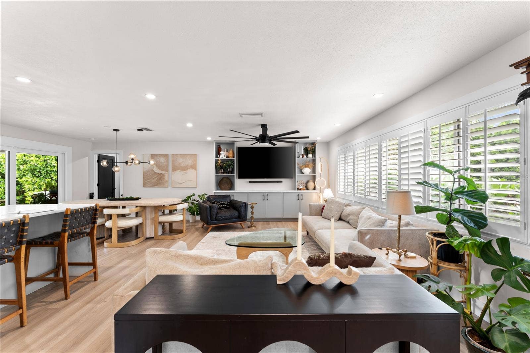
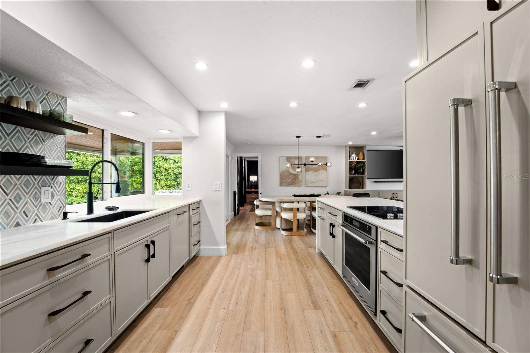
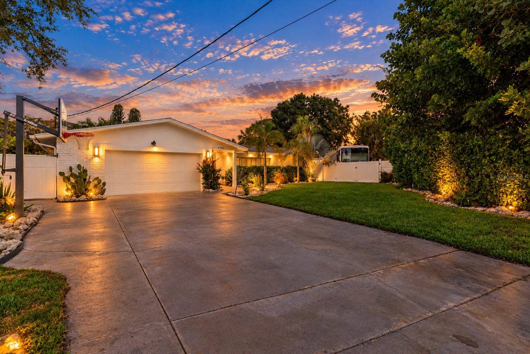
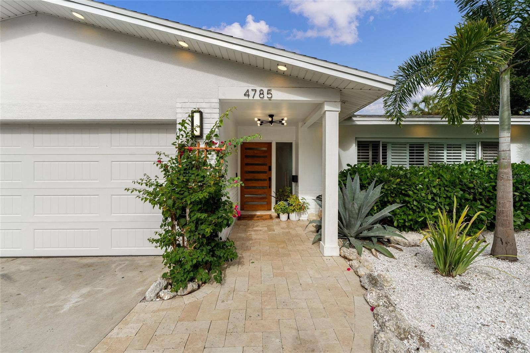
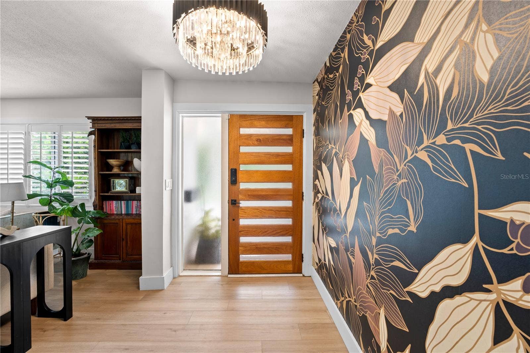
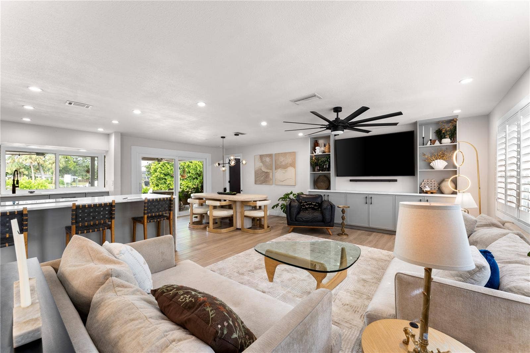
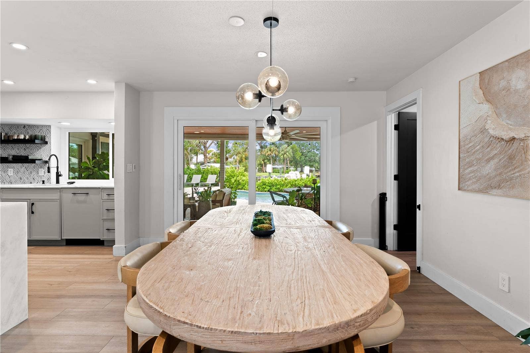
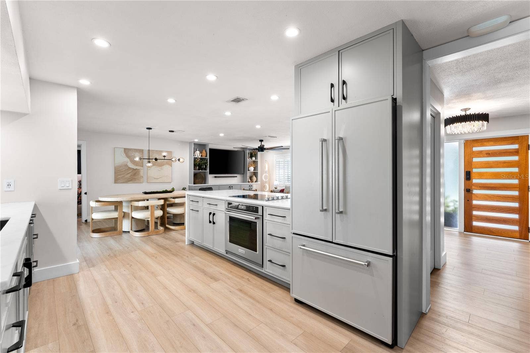
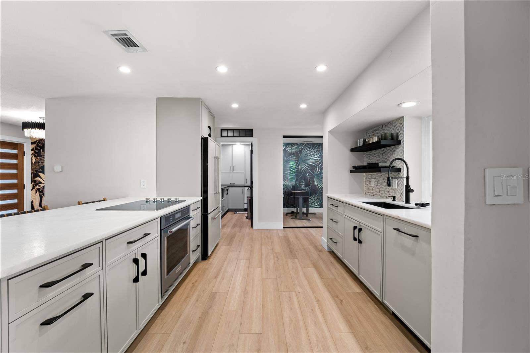
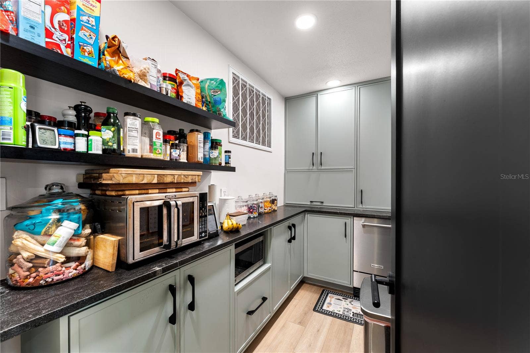
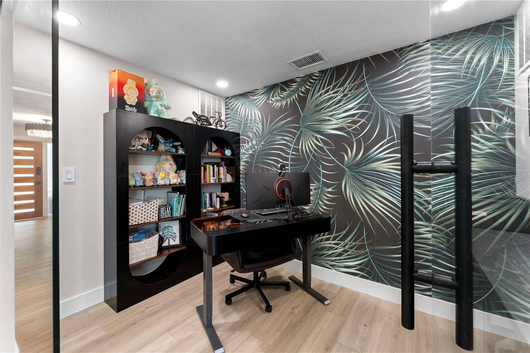
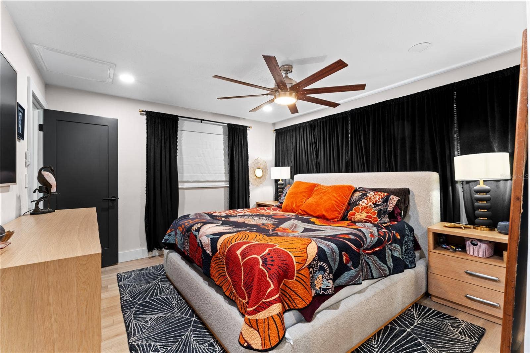
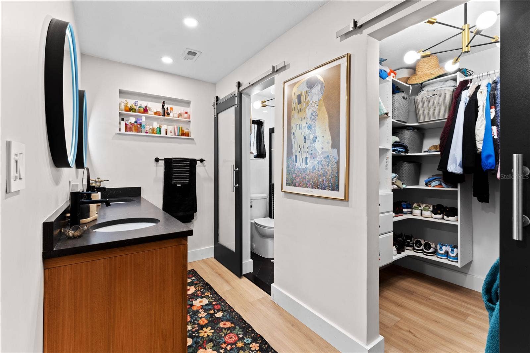
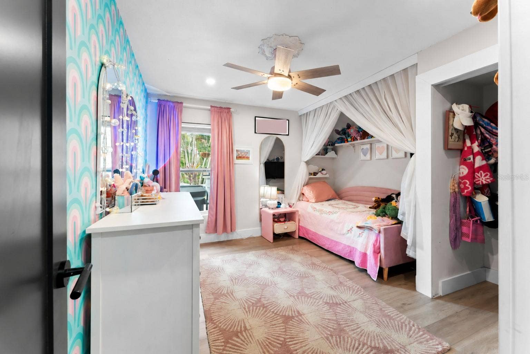
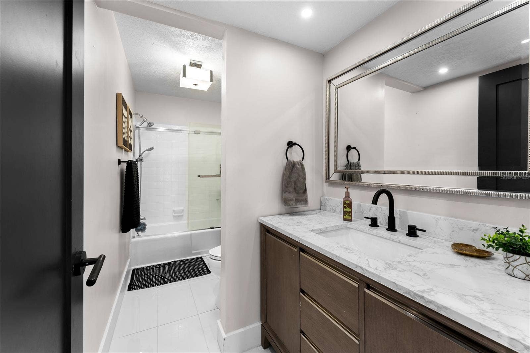
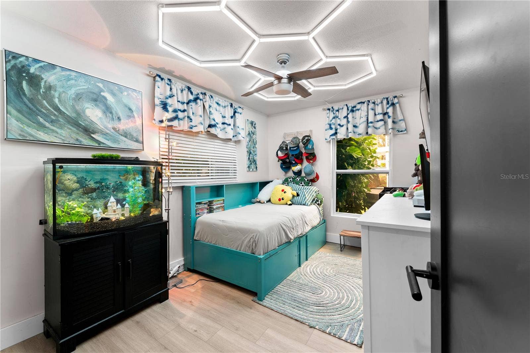
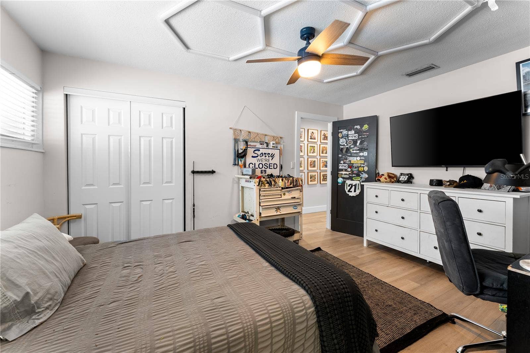
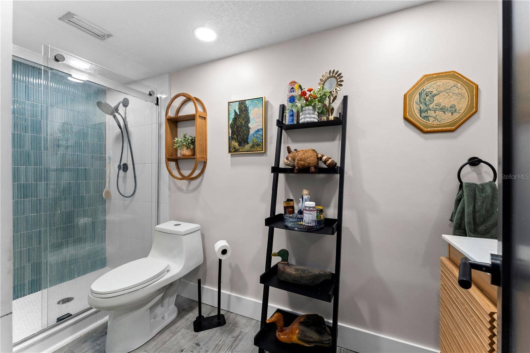
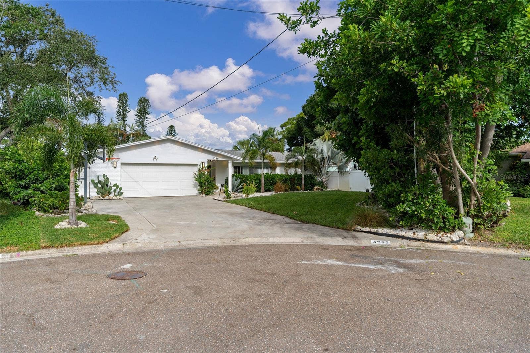
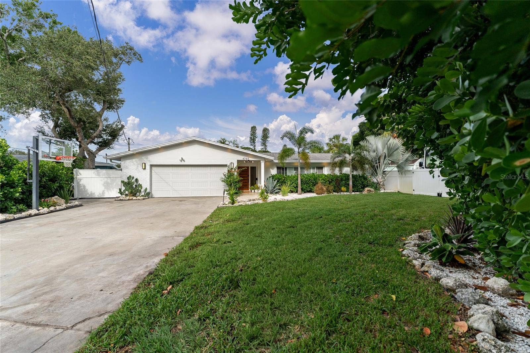
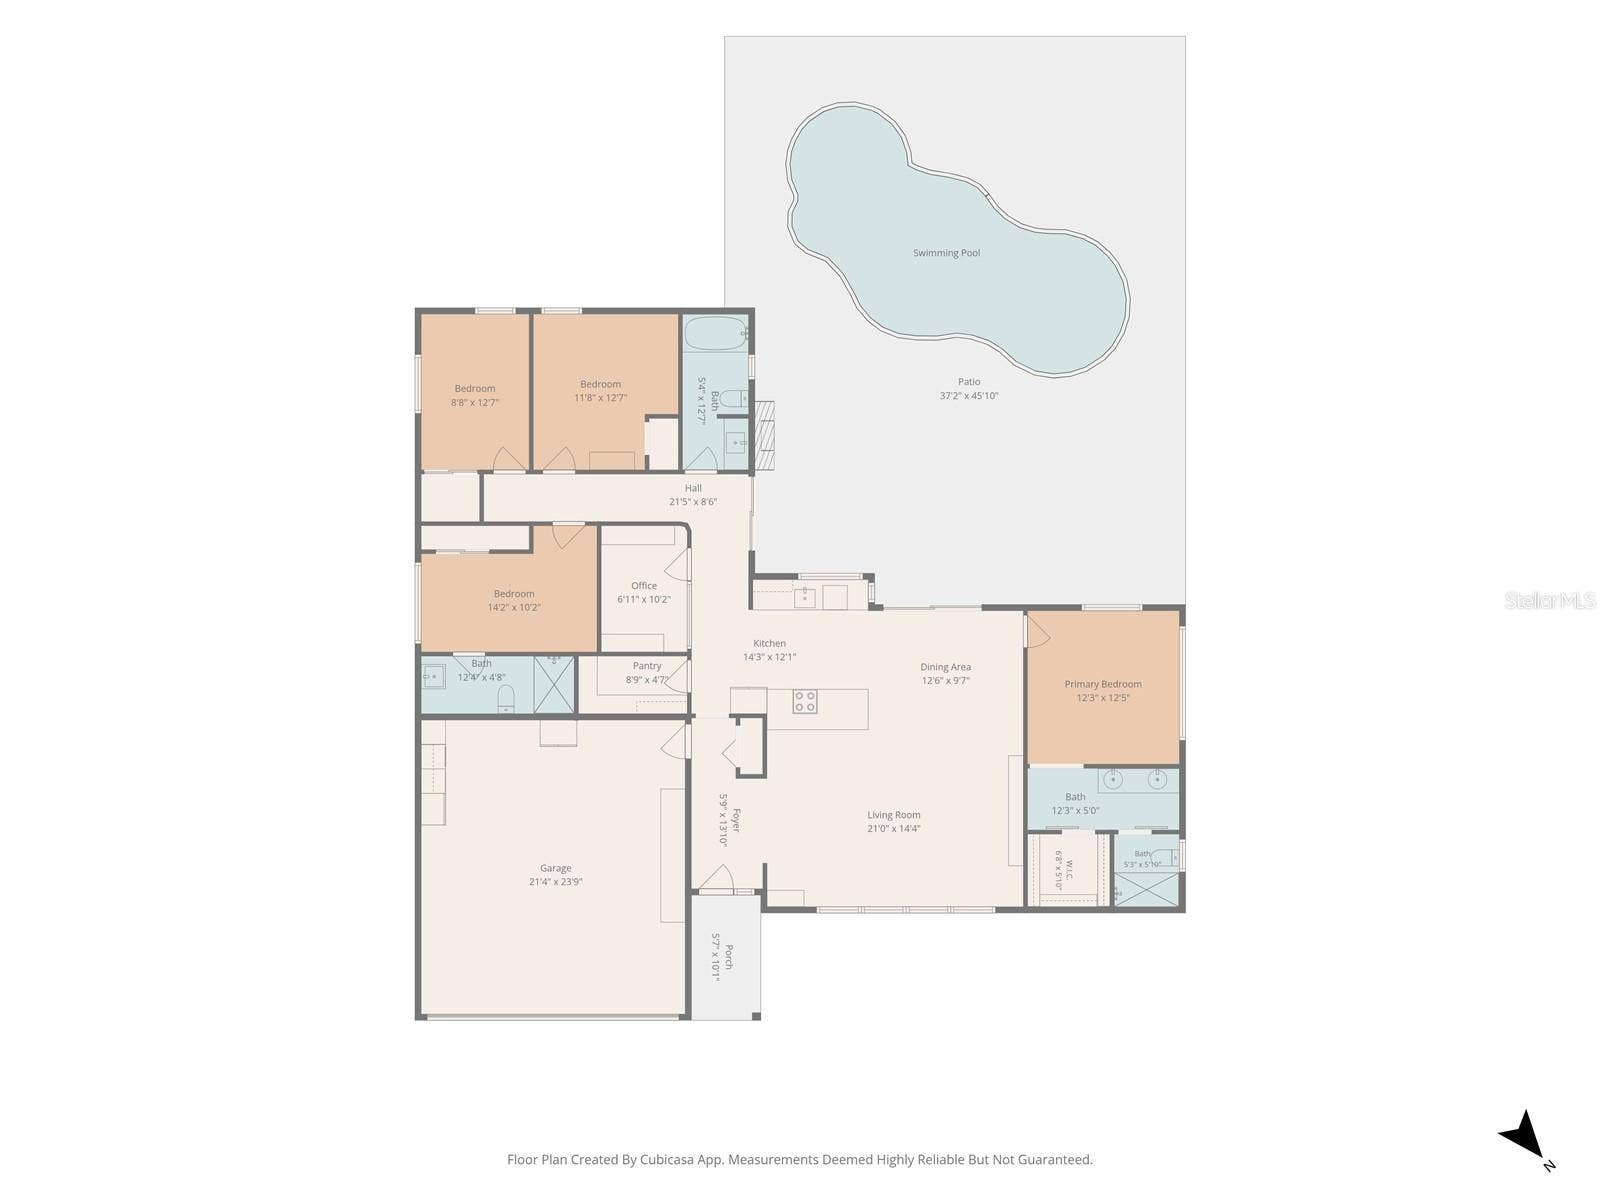
Tucked away on a quiet cul-de-sac, this beautifully renovated 4-bedroom, 3-bath home with a dedicated office and 2-car garage offers something increasingly hard to find: a private waterfront setting designed just as much for having fun as it is for slowing down and enjoying life.
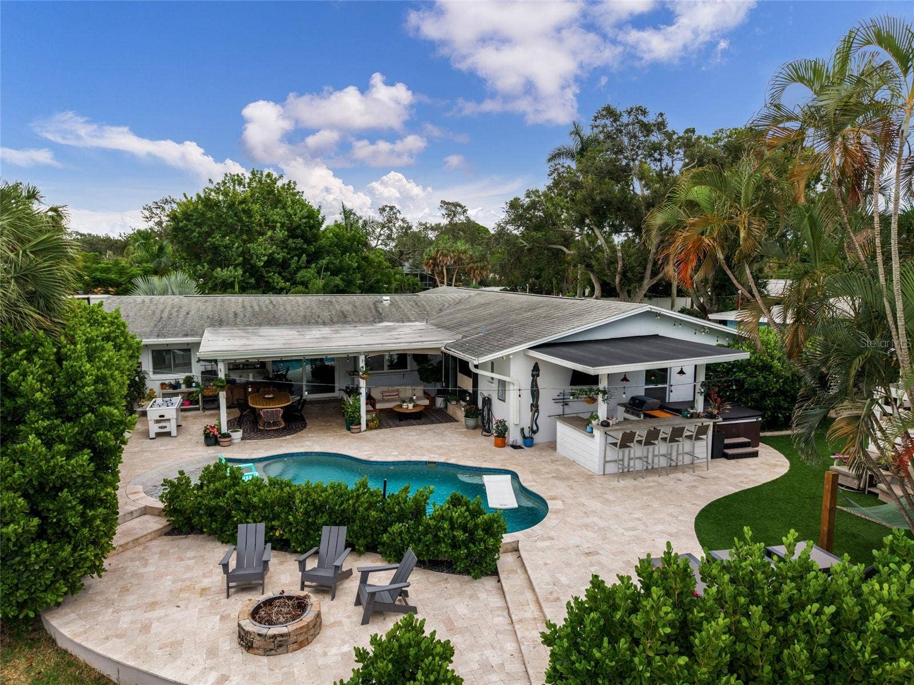
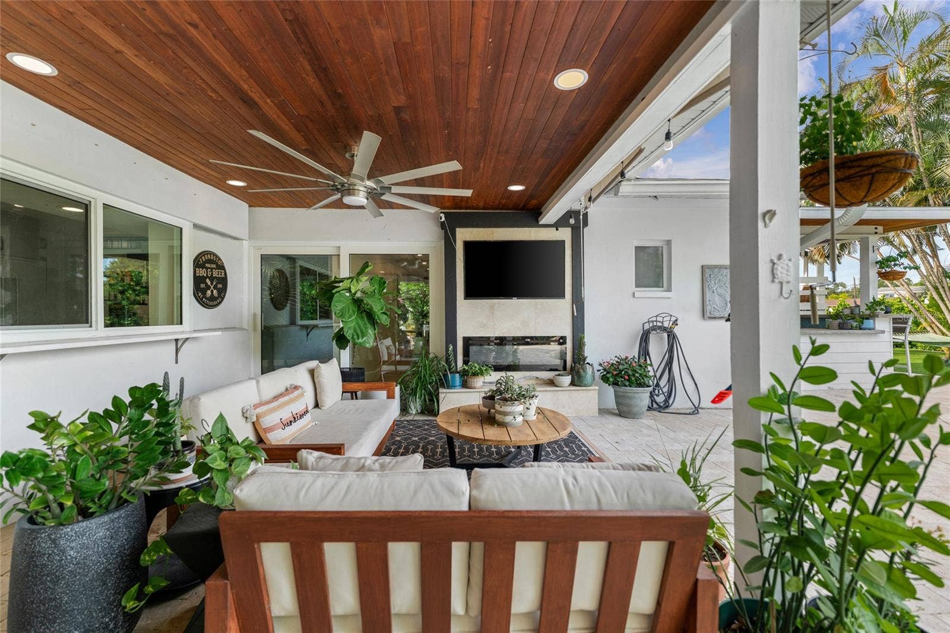
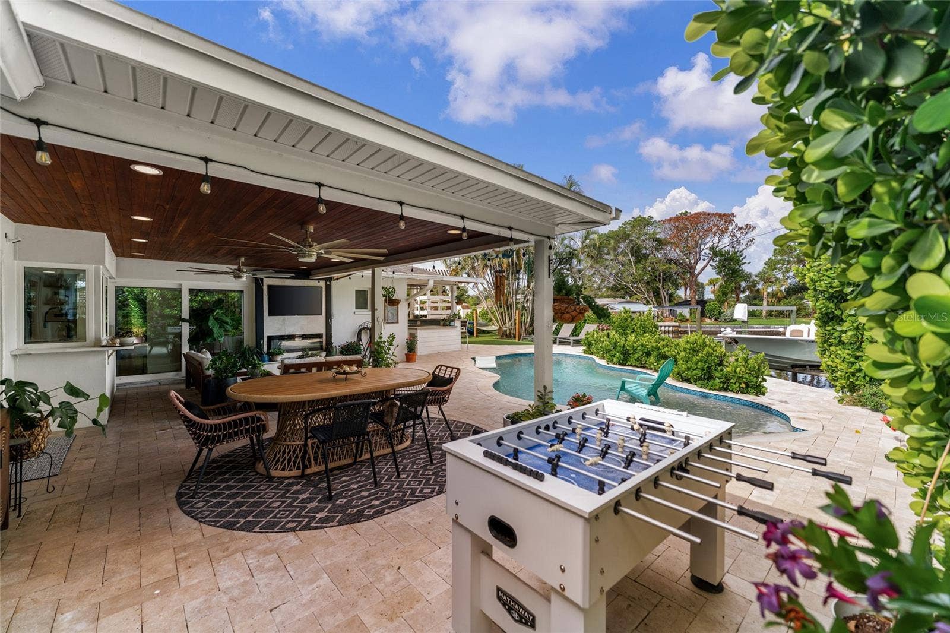
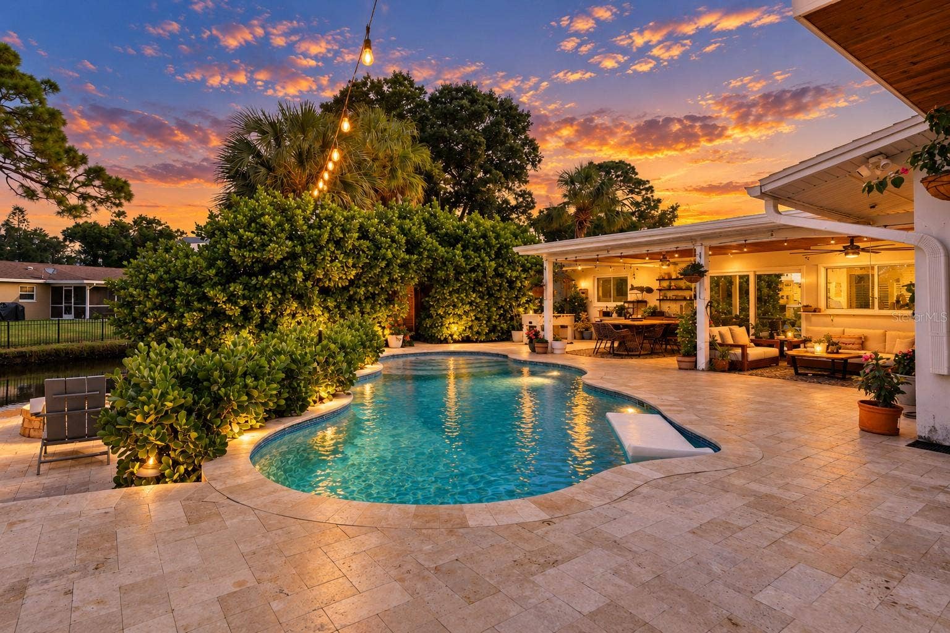
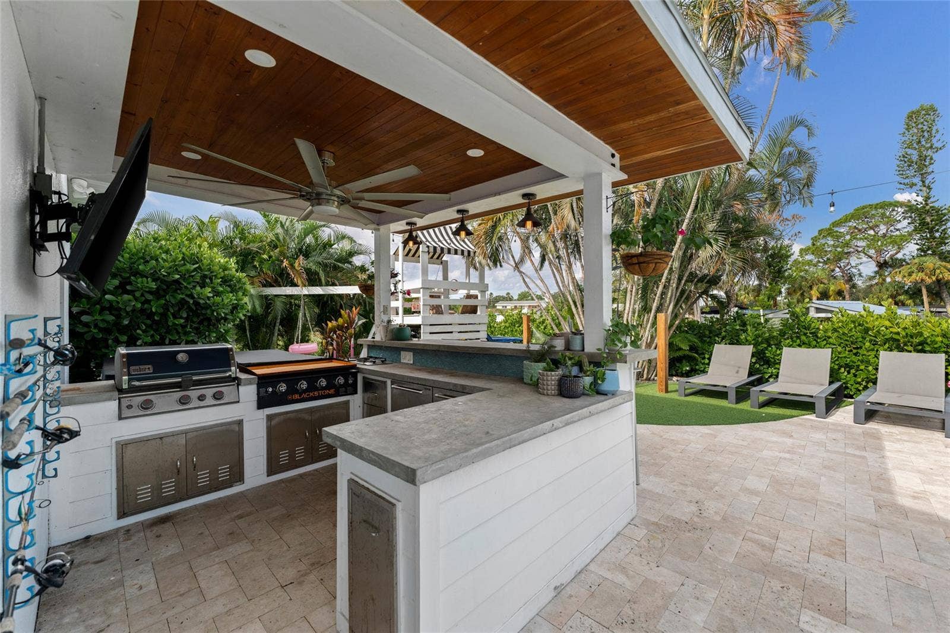
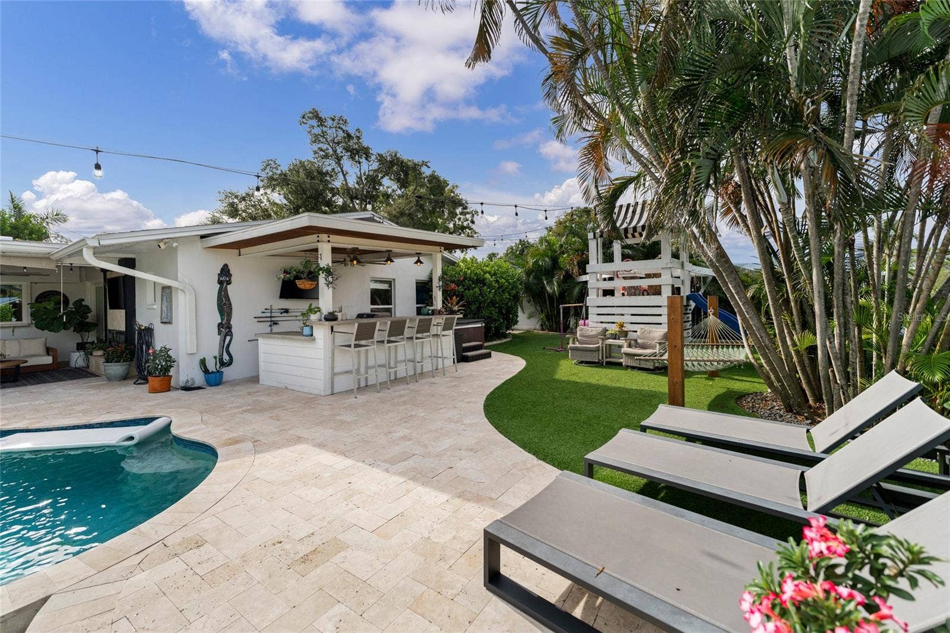
Step outside and you’ll quickly understand what makes this property so special. The living space continues beneath an expansive covered patio that feels like a true outdoor living room, complete with a warm wood-plank ceiling and TV area overlooking the pool and tropical backyard. It’s the kind of space made for morning coffee, lazy afternoons, game days, and evenings spent outside enjoying the waterfront setting.
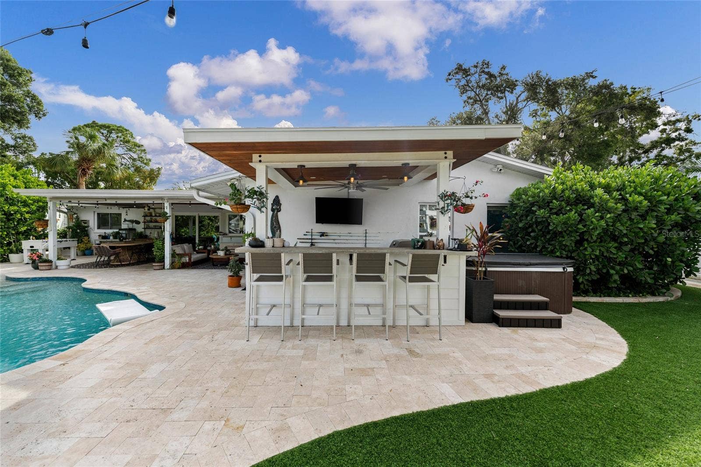
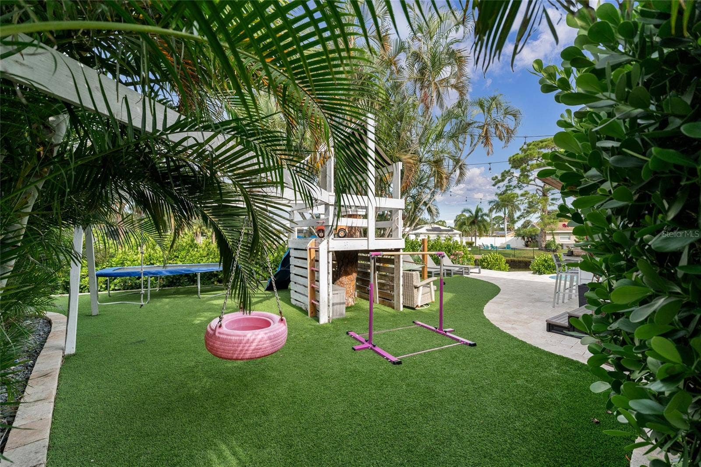
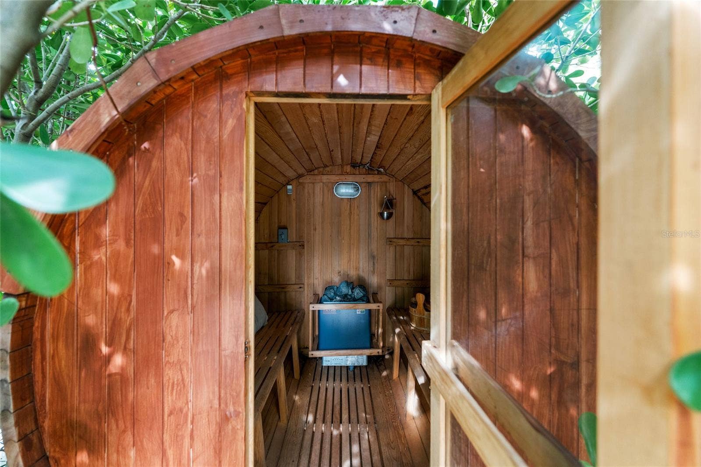
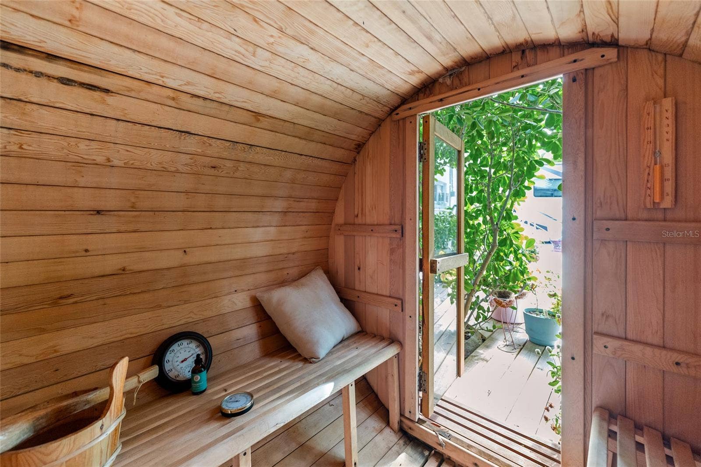
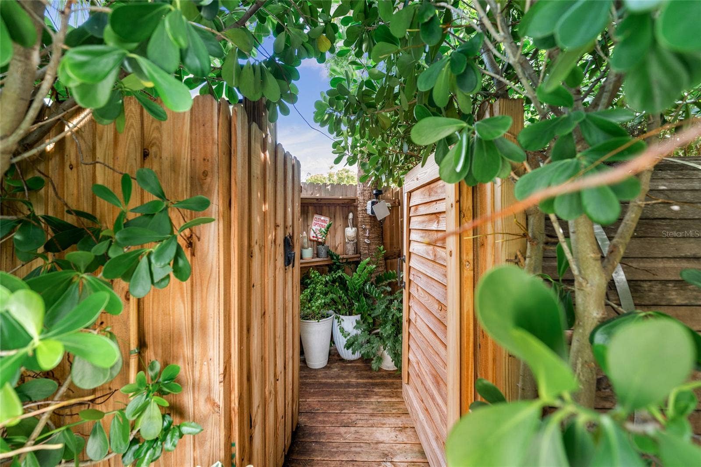
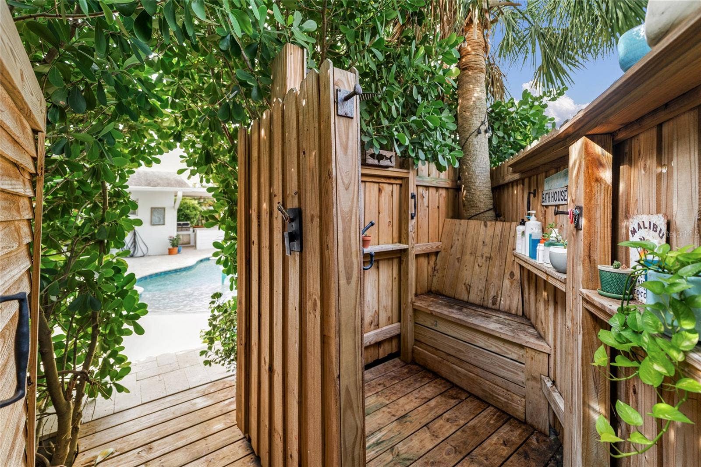
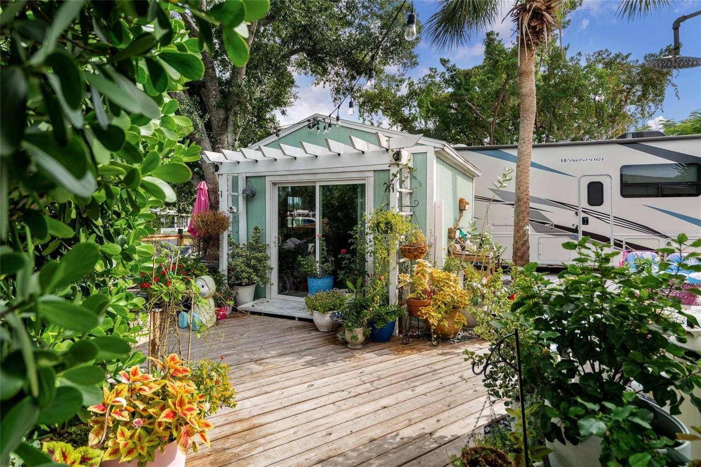
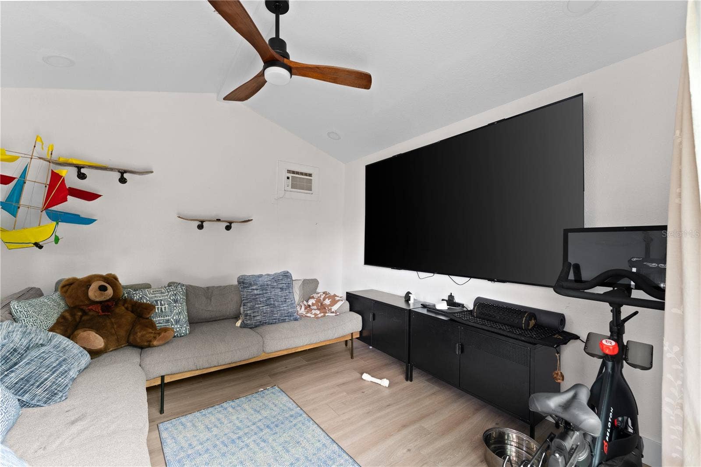
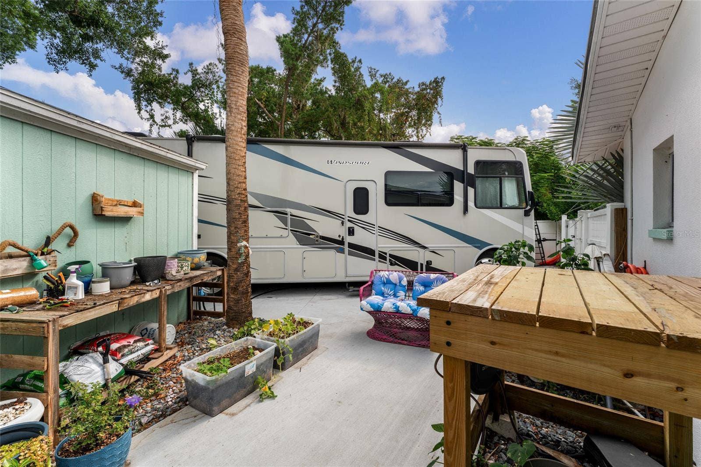
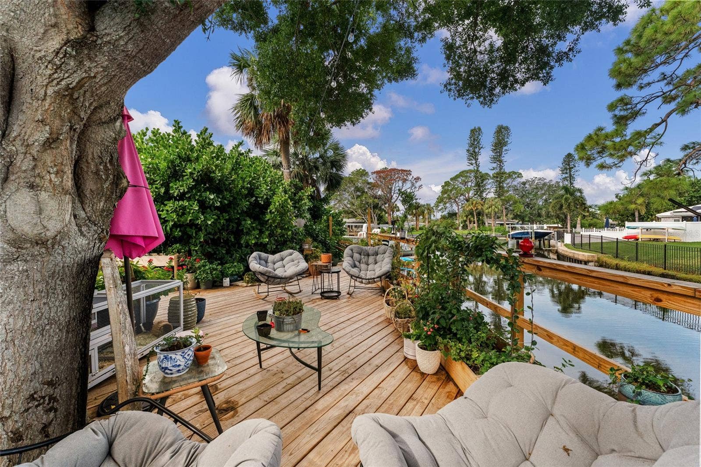
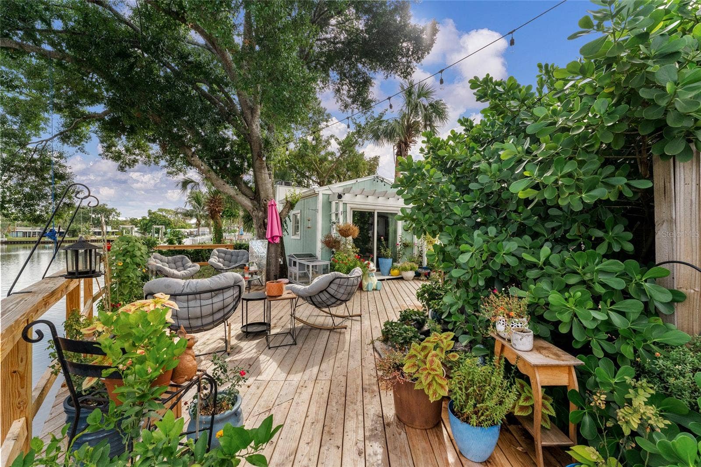
And from there, the backyard just keeps going. Take a dip in the saltwater pool, unwind in the hot tub or sauna, rinse off beneath the outdoor shower, gather around the firepit, or cook and entertain from the outdoor kitchen with a Blackstone cooktop and built-in grill. Artificial turf, a hammock area, a custom treehouse, and separate “She Shed”/bonus space add even more places to play, escape, or spread out, while dedicated RV/boat parking means there’s room ...
+ Read More
Listing Courtesy of: DALTON WADE INC
888-668-8283
Open Houses
| Listing Id: | TB8555027 |
|---|---|
| Property Type: | Residential |
| Status: | Active |
| Bathrooms Full: | 3 |
| Living Area: | 1,887 |
| Tax Annual Amount: | $7,755 |
| Lot Size Acres: | 0.23 |
| Waterfront?: | Yes |
| County Or Parish: | Pinellas |
| Postal Code: | 33703 |
| Association Amenities: | Basketball Court, Park, Pickleball Court(s), Playground, Pool, Tennis Court(s) |
| Attached Garage?: | Yes |
| Bathrooms Total Integer: | 3 |
| Building Area Total: | 2815 |
| Foundation Details: | Slab |
| Directions: | Please check GPS for accurate driving directions. |
| Exterior Features: | Fire Pit, Lighting, Outdoor Grill, Outdoor Kitchen, Outdoor Shower, Private Entrance, Private Mailbox, Private Yard, Rain Gutters, RV Hookup, Sauna, Storage |
| Furnished: | Negotiable |
| Garage?: | Yes |
| Community Features: | Dog Park, Golf Carts OK, Park, Playground, Pool, Tennis Court(s) |
| High School: | Northeast High-PN |
| Laundry Features: | In Garage |
| Levels: | One |
| Living Area Source: | Public Records |
| Lot Features: | Cul-De-Sac, Flood Insurance Required, Irregular Lot, Landscaped |
| Lot Size Dimensions: | 104x118 |
| MLS Area Major: | 33703 - St Pete |
| Other Structures: | Other, Outdoor Kitchen, Shed(s), Storage |
| Other Equipment: | Fire Pit, Irrigation Equipment, Private Entrance, Private Yard, RV Hookup |
| Parcel Number: | 04-31-17-81378-006-0050 |
| Patio And Porch Features: | Covered, Patio, Rear Porch |
| Pool Features: | In Ground, Gunite, Lighting, Salt Water |
| Township: | 31 |
| Road Surface Type: | Asphalt |
| Listing Terms: | Cash, Conventional, FHA, VA Loan |
| Security Features: | Smoke Detector(s) |
| Sewer: | Public Sewer |
| Water Body Name: | TAMPA BAY |
| Public Survey Range: | 17 |
| Spa Features: | Above Ground, Heated, Other |
| Waterfront Features: | Canal - Saltwater |
| Available For Lease Yn: | Yes |
| Building Area Total Srch Sq M: | 261.52 |
| Calculated List Price By Calcula: | 635.93 |
| Dprurl: | https://www.workforce-resource.com/dpr/listing/MFRMLS/TB8555027?w=Agent&skip_sso=true |
| Dpryn: | No |
| Exist Lse Tenant Yn: | No |
| Flood Zone Code: | AE |
| Flood Zone Panel: | 12103C0228H |
| Garage Dimensions: | 21x24 |
| Lease Restrictions Yn: | Yes |
| Living Area Meters: | 175.31 |
| Lot Size Square Meters: | 914 |
| Num Of Own Years Prior To Lse: | 0 |
| Realtor Info: | Docs Available, Floor Plan Available, See Attachments, Survey Available |
| Room Count: | 9 |
| Sdeo yn: | No |
| Unit Number Yn: | No |
| Water Access: | Bay/Harbor, Canal - Saltwater, Gulf/Ocean |
| Water Extras: | Bridges - Fixed, Lift, Seawall - Concrete |
| Water View: | Yes |
| Ag Exemption Yn: | No |
| Association 2 Yn: | 0 |
| Originating System Name : | Stellar MLS |
| Dock Dimensions: | 14x30 |
| In Law Suite Yn: | No |
| Listing Contract Date: | 2026-10-03 |
| List Price: | $1,200,000 |
|---|---|
| Property Sub Type: | Single Family Residence |
| Bedrooms Total: | 4 |
| Lot Size Square Feet: | 9,840 |
| Architectural Style: | Ranch |
| City: | St Petersburg |
| Subdivision Name: | Shore Acres Butterfly Lake Rep |
| Year Built: | 1968 |
| Appliances: | Built-In Oven, Cooktop, Dishwasher, Disposal, Dryer, Electric Water Heater, Ice Maker, Microwave, Refrigerator, Washer, Water Filtration System, Water Softener |
| Building Area Source: | Public Records |
| Building Area Units: | Square Feet |
| Direction Faces: | East |
| Construction Materials: | Concrete, Stucco |
| Cooling: | Central Air |
| Elementary School: | Shore Acres Elementary-PN |
| Fencing: | Vinyl |
| Flooring: | Luxury Vinyl, Tile |
| Garage Spaces: | 2 |
| Heating: | Central |
| Interior Features: | Ceiling Fans(s), Kitchen/Family Room Combo, Living Room/Dining Room Combo, Open Floorplan, Split Bedroom, Window Treatments |
| Ownership: | Fee Simple |
| Living Area Units: | Square Feet |
| Lot Size Acres: | 0.23 |
| Postal Code Plus4: | 4209 |
| Middle Or Junior School: | Meadowlawn Middle-PN |
| MLS Area Major: | 33703 - St Pete |
| Original List Price: | $1,200,000 |
| Parking Features: | Boat, Driveway, Garage Door Opener, Golf Cart Parking, Guest, Oversized, Parking Pad, RV Access/Parking |
| Pets Allowed: | Yes |
| Stories Total: | 1 |
| Roof: | Shingle |
| Tax Year: | 2025 |
| Special Listing Conditions: | None |
| State Or Province: | FL |
| Utilities: | Cable Available, Electricity Available, Phone Available, Sewer Available, Sprinkler Well, Water Available |
| View: | Water |
| Water Source: | Public |
| Public Survey Section: | 04 |
| Spa?: | Yes |
| Vegetation: | Mature Landscaping, Trees/Landscaped |
| Window Features: | Blinds, Shutters, Window Treatments |
| Additional Lease Restrictions: | Buyer to verify with City of St. Petersburg |
| Alternate Key Folio Num: | 043117813780060050 |
| Association Approval Required Yn: | No |
| Cddyn: | No |
| Dprurl 2: | https://www.workforce-resource.com/dpr/listing/MFRMLS/TB8555027?w=Customer |
| Flood Zone Date: | 2021-08-24 |
| Green Verification Count: | 0 |
| Homestead Yn: | Yes |
| Listing Exclusion Yn: | No |
| Minimum Lease: | No Minimum |
| Number Of Wells: | 1 |
| Other Exemptions Yn: | No |
| Planned Unit Development Yn: | No |
| Total Acreage: | 0 to less than 1/4 |
| Water Access Yn: | Yes |
| Water Extras Yn: | Yes |
| Water Frontage Feet Canal Salt: | 155 |
| Waterfront Feet Total: | 155 |
| Yrs Of Owner Prior To Leasing Re: | 0 |
| Attribution Contact: | 888-668-8283 |
| Dock Description: | Dock w/Electric, Dock w/Water Supply, Fish Cleaning Station, Floating Dock, Lift |
| Dock Lift Capacity: | 5000 |
| Dock Yn: | Yes |
| Green Energy Generation Yn: | No |
| Pool Private?: | Yes |
Mortgage Calculator
Copyright 2026 My Florida Regional MLS DBA Stellar MLS. All rights reserved. Information deemed reliable but is not guaranteed. The data relating to real estate for sale on this web site comes in part from the Internet Data Exchange Program of My Florida Regional MLS DBA Stellar MLS. Real estate listings held by brokerage firms other than the owner of this page include the name of the listing broker. Information provided is for consumer's personal, non-commercial use and may not be used for any purpose other than to identify prospective properties consumers may be interested in purchasing. This site will be monitored for 'scraping' and any use of search facilities of data on the site other than by a consumer looking to purchase real estate is prohibited. Listing broker has attempted to offer accurate data, but buyers are advised to confirm all items. Information last updated on October 08, 2026 05:15 PM - ET


Based on information submitted to the MLS GRID as of October 08, 2026 05:15 PM - ET. All data is obtained from various sources and may not have been verified by broker or MLS GRID. Supplied Open House Information is subject to change without notice. All information should be independently reviewed and verified for accuracy. Properties may or may not be listed by the office/agent presenting the information. Properties displayed may be listed or sold by various participants in the MLS. Some listings have been excluded from this website.
IDX information is provided exclusively for consumers’ personal noncommercial use, that it may not be used for any purpose other than to identify prospective properties consumers may be interested in purchasing, that the data is deemed reliable but is not guaranteed by MLS GRID, and that the use of the MLS GRID Data may be subject to an end user license agreement prescribed by the Member Participant’s applicable MLS if any and as amended from time to time.
Property Last Updated: October 08, 2026 05:15 PM - ET
